

If you’re putting a manufactured home on private land, the home itself is only part of the project. The other part - and often the one that causes the most delays, change orders, and surprise costs - is getting the homesite ready before delivery day.
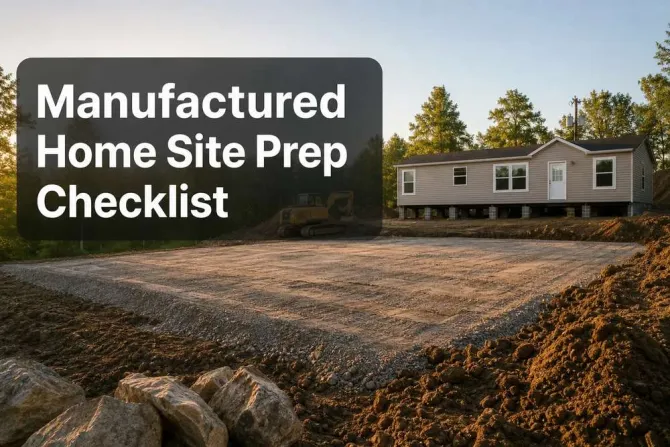
For many buyers across Washington, Oregon, California, Arizona, and other western states, site work is where the process starts to feel overwhelming. You may be asking: Is my land buildable? Do I need grading? When should utilities be installed? How wide does the driveway need to be? What happens first?
This guide breaks down manufactured home site prep into the order that actually makes sense on the ground. Instead of generic builder talk, you’ll get a practical sequence you can use to plan your project, talk to contractors, and avoid expensive last-minute fixes.
At Homes Direct, we help buyers through more than just choosing a floor plan. We support the full process - home selection, customization, permits, financing, site planning, and coordination - so you can move forward with more confidence and fewer unknowns. If you're still comparing home types or starting your search, explore our available manufactured and modular homes to see pricing, layouts, and options.
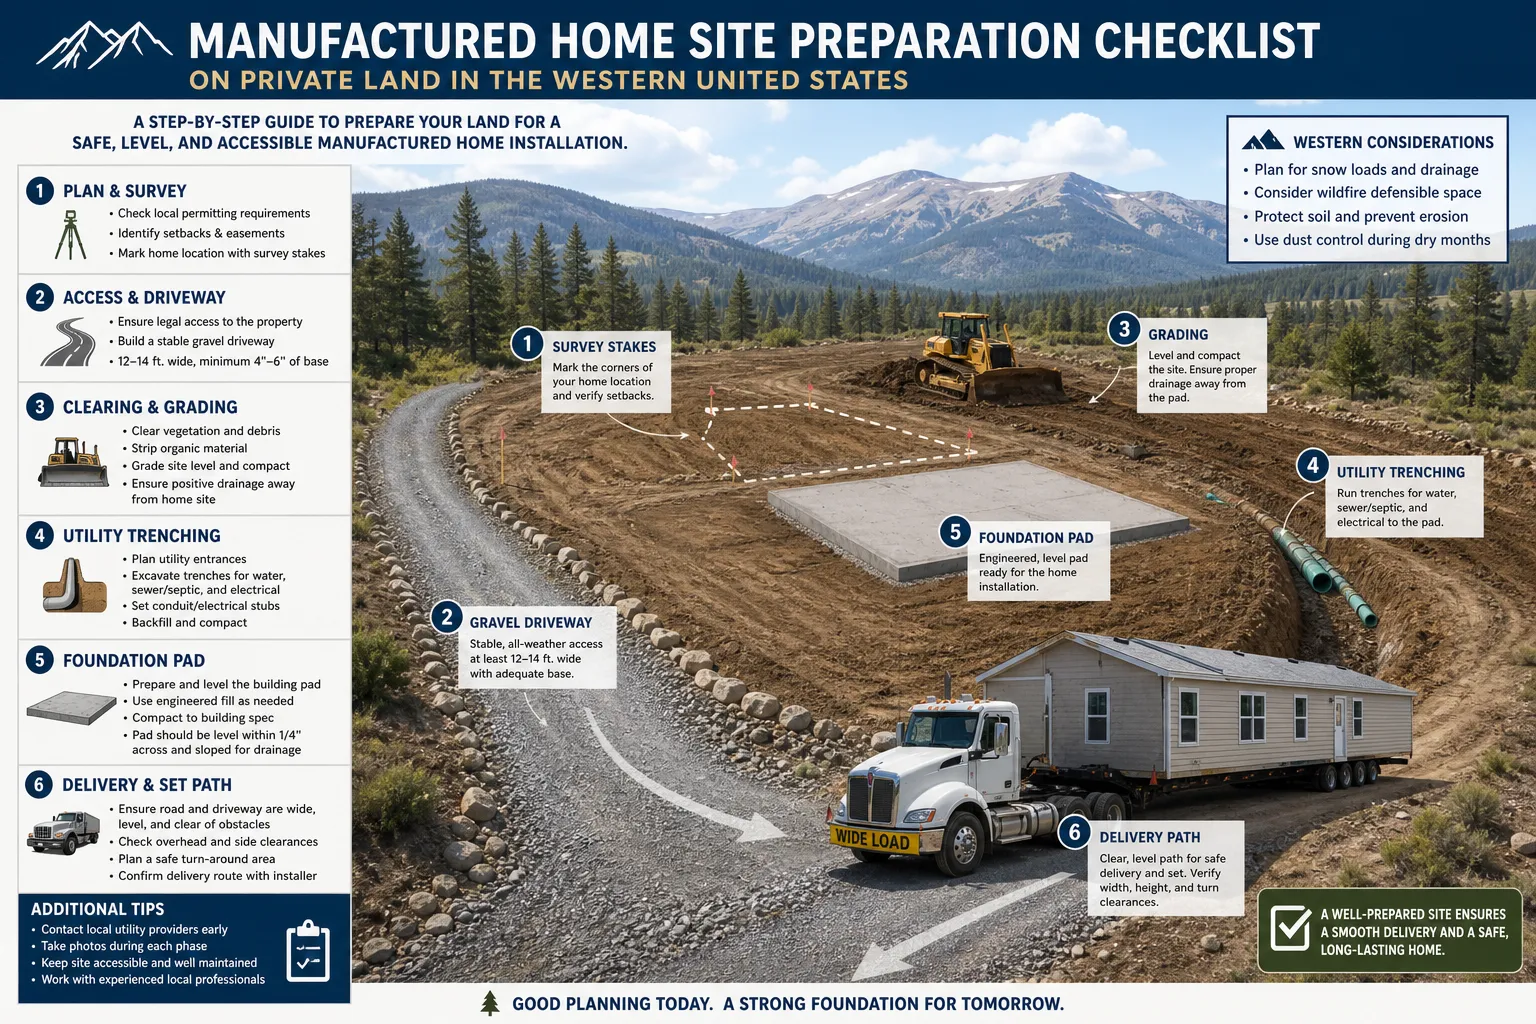
What manufactured home site prep actually includes
Site prep is all the work required to make your land ready for safe delivery, installation, utility connection, and final inspection. Depending on the property, this may be simple or complex.
Most projects include some version of the following:
-
Property review and zoning confirmation
-
Surveying and placement planning
-
Driveway and delivery access
-
Clearing brush, trees, rocks, or debris
-
Grading and drainage work
-
Foundation, pier, pad, or slab preparation
-
Utility planning for water, sewer or septic, electric, and sometimes gas
-
Permits and inspections
-
Delivery-day coordination
-
Final setup items such as steps, skirting, and finish grading
The exact scope depends on the land itself. A flat parcel with nearby utilities is very different from a sloped rural lot with no septic, no power at the homesite, and limited truck access.
The smartest order to do site prep
One of the biggest content gaps in competitor articles is sequence. They usually list the parts of site prep, but not the order that helps buyers avoid rework.
Here is the recommended order for most private-land projects:
|
Step |
What happens |
Why it comes first |
|---|---|---|
|
1 |
Confirm zoning, setbacks, and home type approval |
Prevents buying or planning for a home that cannot be placed |
|
2 |
Review access and delivery path |
A homesite is useless if the home cannot physically reach it |
|
3 |
Survey the lot and choose placement |
Determines where the home, utilities, and drainage should go |
|
4 |
Plan permits and inspections |
Helps avoid contractor work that must be redone |
|
5 |
Clear and rough grade the site |
Creates workable conditions for utility and foundation crews |
|
6 |
Plan and install utilities |
Must coordinate with home location and foundation design |
|
7 |
Build pad, piers, slab, or foundation system |
Needs to match the home and local installation rules |
|
8 |
Finalize delivery readiness |
Confirms truck path, crane needs, and site conditions |
|
9 |
Set the home and complete hookups |
Main installation stage |
|
10 |
Finish grading and final details |
Protects drainage and supports final approval |
Step 1: Confirm the land can legally take the home
Before anyone clears brush or orders gravel, confirm the basics with your county or city.
Check zoning and land-use rules
Ask the local planning or building department:
-
Is a HUD-code manufactured home allowed on this parcel?
-
Are there minimum size requirements?
-
Are there design standards, roof pitch rules, or exterior requirements?
-
What are the setbacks from property lines, roads, creeks, easements, or septic systems?
-
Is the parcel in a flood zone, fire zone, or special geologic area?
This sounds basic, but it can save thousands. In western states, rural land often looks buildable but may carry access, septic, slope, wildfire, or use restrictions that change the project cost fast.
Confirm whether you need engineered plans
Some jurisdictions require engineering for:
-
Steep-slope pads
-
Retaining walls
-
Permanent foundations
-
Flood-zone installations
-
Septic design
-
Driveway entrances or culverts
This is also a good time to talk with a dealer that understands regional requirements. Homes Direct works across multiple western states and can help buyers think through the real-world implications of permits, access, utilities, and manufacturer requirements before they get too far down the road.
Step 2: Check access before you do anything else
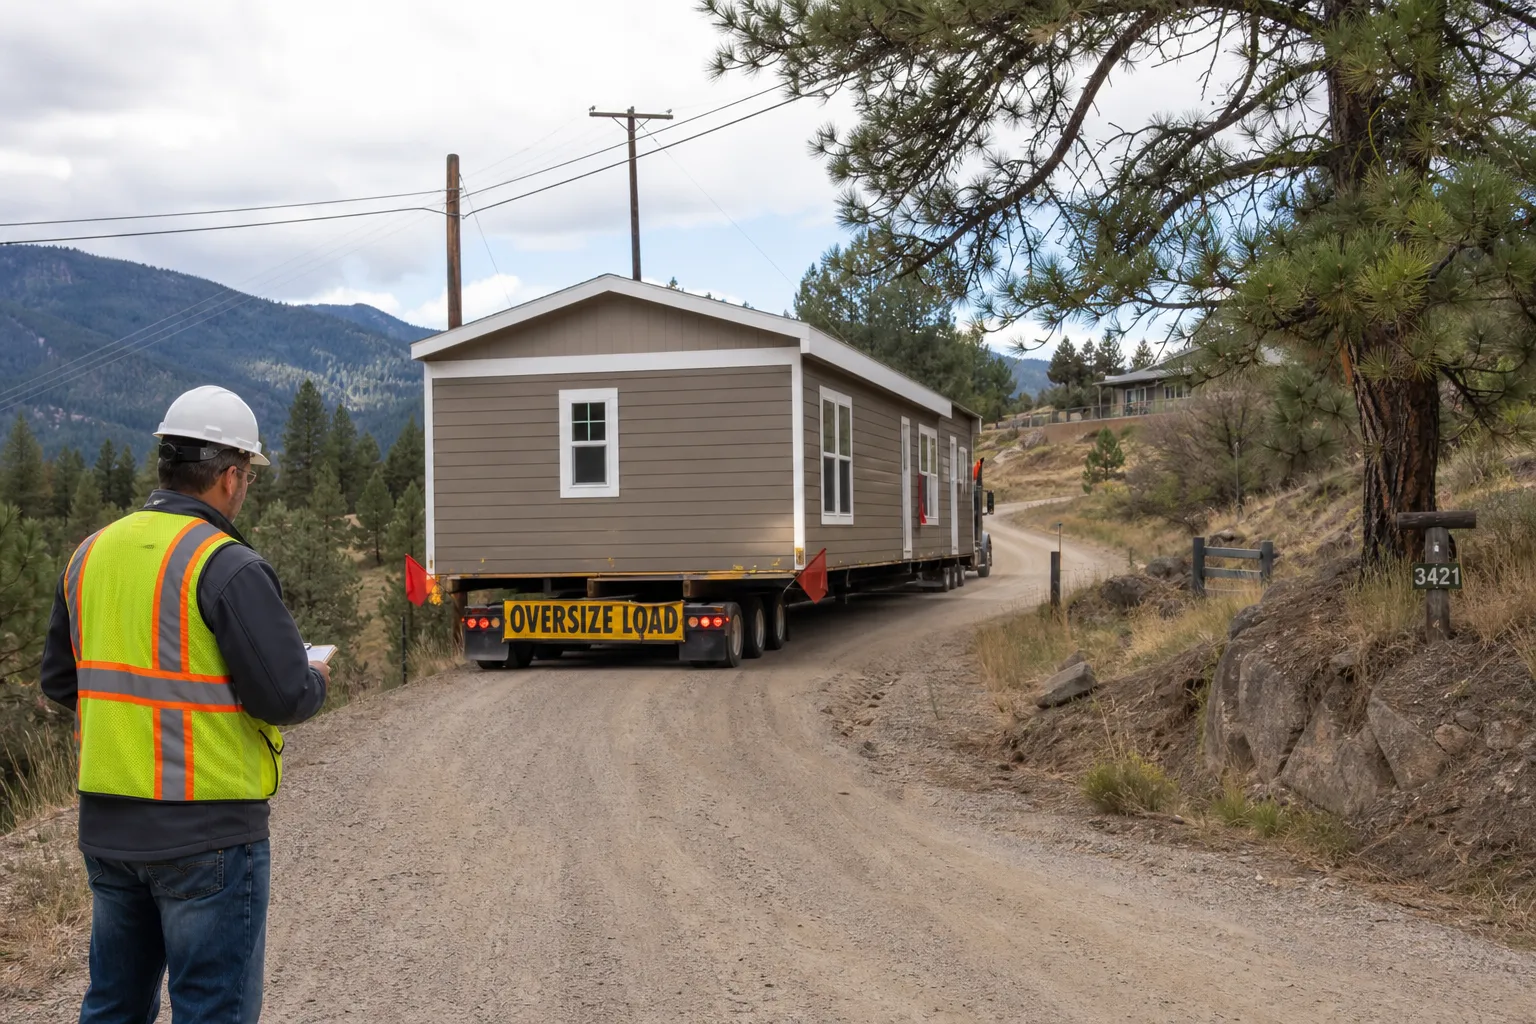
A common mistake is focusing on the home pad without checking whether a transport truck can reach it.
Review road approach and driveway entry
Large manufactured home sections need enough room for:
-
Safe road approach from the highway or local road
-
Adequate gate width
-
Turn radius for long trailers
-
Stable ground conditions
-
Enough width on the driveway and near the set area
Watch for overhead and side clearance
Look for:
-
Trees and limbs
-
Utility lines
-
Fences
-
Tight corners
-
Ditches
-
Soft shoulders
-
Bridges or culverts with weight limitations
In hilly or wooded parts of the West, delivery access can become the deciding factor in whether a site works without major extra cost.
Delivery access checklist
Before delivery is scheduled, confirm:
-
The entry road is passable for long, heavy transport
-
The driveway is wide enough
-
Turns can be made without backing long distances
-
Trees are trimmed back
-
Overhead wires are addressed
-
Ground is compact and dry enough for equipment
-
There is room for staging, spotting, and possibly cranes
If you’re buying land and not sure how to evaluate it, this guide on how to find the ideal land for your mobile home can help you ask the right early questions.
Step 3: Survey the property and choose the home location
A survey does more than mark boundaries. It helps align the whole project.
What the survey helps determine
-
Property lines
-
Easements
-
Setback limits
-
Slope and elevation
-
Proposed driveway placement
-
Utility routes
-
Best home orientation for drainage, sun, and privacy
Why placement matters early
Home placement affects:
-
Septic location
-
Well separation distances
-
Trenching routes
-
Cut-and-fill grading costs
-
Porch, garage, and stair options
-
Delivery angles
Competitor articles mention surveys, but often gloss over the cost-saving side of placement planning. A small shift in home position can reduce trenching distance, avoid a retaining wall, or make delivery dramatically easier.
Step 4: Build your permit plan before site work starts
The best way to create delays is to let each contractor work in isolation. A better approach is to identify permit triggers early.
Common permits that may apply
Depending on your county or city, you may need permits for:
-
Home installation
-
Foundation or slab work
-
Septic system
-
Electrical service
-
Plumbing connections
-
Well installation
-
Driveway access or culvert
-
Grading or erosion control
-
Decks, porches, or garages
Western-state reality: timelines vary
Permit timing can be quick in one county and slow in the next. Rural areas may require fewer design reviews but can still move slowly because of septic approvals, utility scheduling, or seasonal inspection backlogs.
That’s why buyers benefit from working with a team that understands the broader process, not just the home order. Homes Direct helps customers navigate planning, paperwork, financing, and coordination so the installation timeline is less fragmented.
Step 5: Clear the site and rough grade the pad area
Once placement and permit direction are reasonably clear, physical site prep usually begins.
Typical clearing work
This may include removing:
-
Brush and tall grass
-
Stumps
-
Trees
-
Boulders
-
Old fencing
-
Abandoned sheds or debris
What rough grading should accomplish
Rough grading is not just flattening dirt. It should:
-
Create a stable building area
-
Shape drainage away from the future home
-
Prepare room for equipment movement
-
Support driveway alignment
-
Reduce ponding and erosion risk
One of the biggest site-prep misconceptions is assuming “flat enough” is good enough. In reality, a poorly drained pad can lead to standing water, erosion, soft soil under supports, and long-term maintenance problems.
"Ground surfaces beneath the home shall be graded and sloped to drain water away from the foundation." - Electronic Code of Federal Regulations, 24 CFR 3285.203
Step 6: Plan utilities before trenches are dug
Utilities are one of the most frequent sources of budget surprises because buyers often price the home first and the site second.
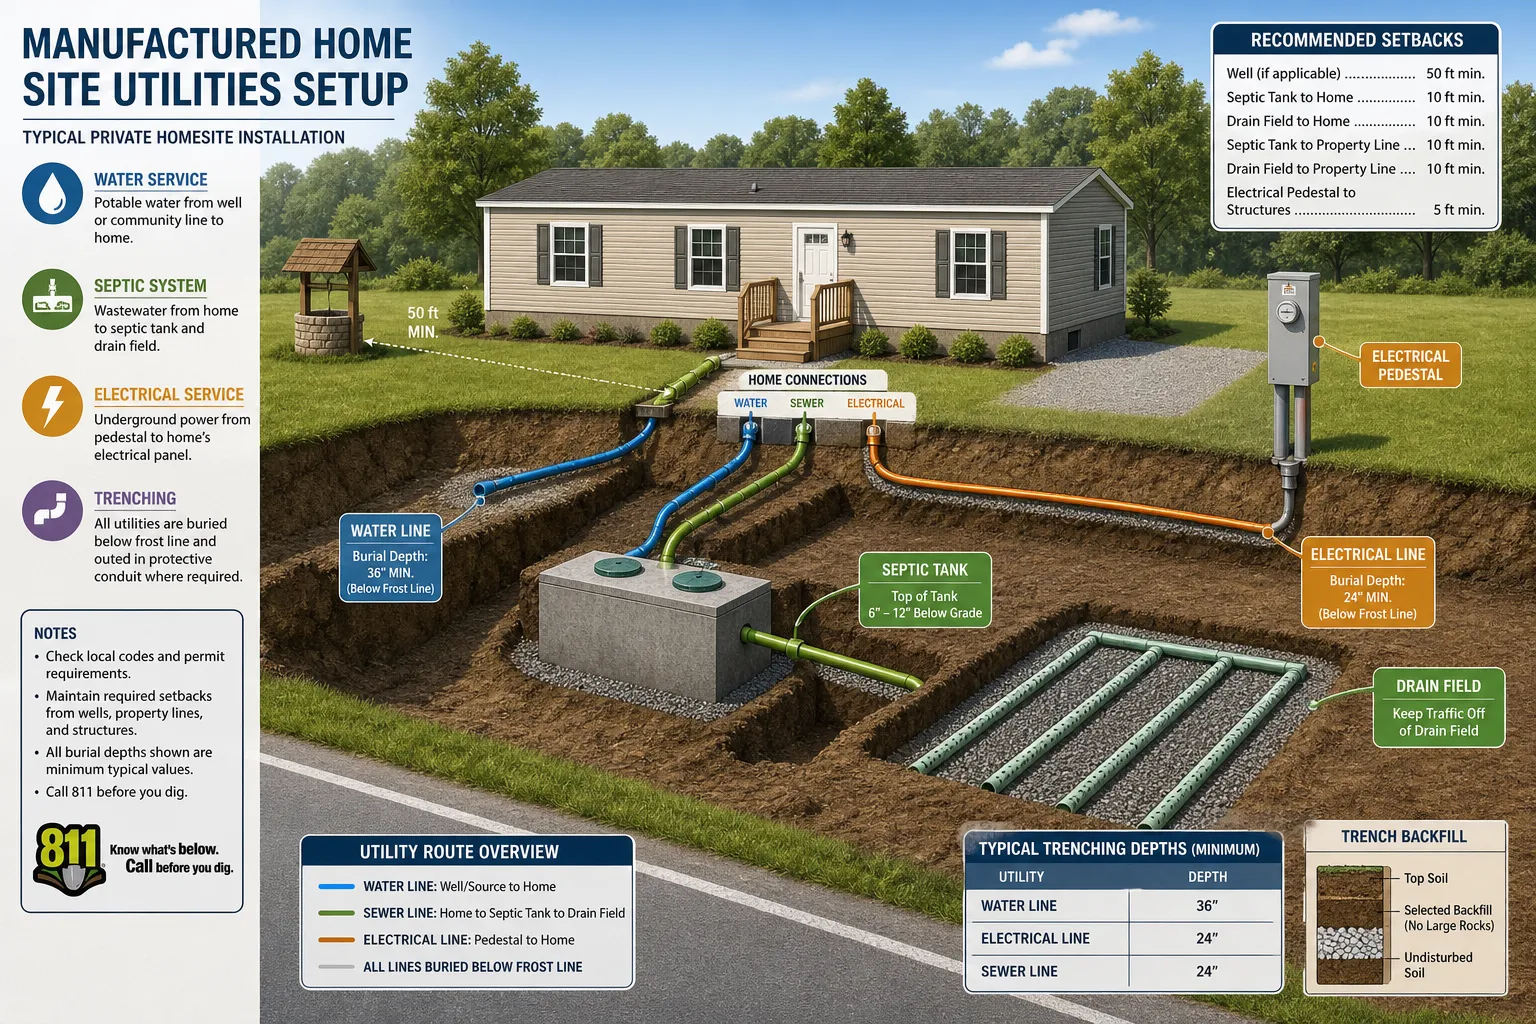
Utilities to account for
Most homesites need planning for:
-
Electrical service
-
Water connection or well
-
Sewer connection or septic system
-
Gas or propane, if used
-
Internet or communications, if important for remote work
Questions to ask early
|
Utility |
Key questions |
|---|---|
|
Electric |
How far is the nearest service point? Is a new pole, transformer, pedestal, or panel required? |
|
Water |
Is public water available, or will you need a well? |
|
Sewer |
Can you connect to sewer, or must you install septic? |
|
Septic |
Has the soil perked? What system type is allowed? |
|
Propane/Gas |
Where will tanks or meters go? |
|
Internet |
Is there cable, fiber, fixed wireless, or only satellite/cellular service? |
Don’t forget trenching routes
The route from the utility source to the home matters almost as much as the utility itself. Long trench runs, rock excavation, crossing a driveway, or avoiding tree roots can all raise costs.
Step 7: Decide on pad and foundation requirements
The home needs a support system designed for the model, site conditions, and local code requirements.
Common support systems
Depending on your home and location, this may include:
-
Compacted pad with pier system
-
Concrete runners
-
Slab
-
Crawlspace-style permanent foundation
-
Engineered systems for slope, frost, or high wind areas
A full explanation of foundation types is outside this checklist, but if you want a deeper comparison, see our guide to mobile home foundations types and requirements.
What affects foundation choice
-
Soil bearing capacity
-
Slope
-
Frost depth
-
Wind zone
-
Flood requirements
-
Lender requirements
-
Whether the home must be on a permanent foundation
Competitor articles often mention foundations in broad terms, but the practical takeaway for buyers is simple: the home model, the manufacturer’s installation instructions, the lender, and local code all need to agree.
Step 8: Coordinate delivery timing with site readiness
This is where many avoidable problems happen. The home gets built and scheduled, but the site is not truly ready.
The site should be ready before the home leaves the factory
At minimum, confirm that:
-
Permits are active
-
The driveway is accessible
-
The pad or foundation is complete to the correct stage
-
Utility work is coordinated
-
Trees and obstacles are cleared
-
Weather won’t make the site impassable
-
The set crew knows the site plan
-
Any crane requirements are booked
Why timing matters
A manufactured home can be ready before a rural site is. If delivery arrives too early, you may pay for delays, rescheduling, or extra equipment handling. Homes Direct’s customer support model is built around helping buyers line up these moving parts so the project doesn’t stall between factory completion and onsite readiness.
Step 9: Prepare for final setup and inspection
Once the home is delivered and set, several items still need to happen before move-in.
Typical post-delivery steps
-
Section marriage and weather sealing
-
Pier, block, anchor, or tie-down completion
-
Utility hookups
-
Steps, landings, and required safety access
-
Skirting
-
HVAC completion
-
Trim and finish work
-
Inspection sign-offs
-
Final grading and drainage touch-up
Final grading is not a small detail
Many buyers think grading is finished once the pad is flat. But finish grading after installation is what helps the site shed water correctly around the completed home, porches, skirting, and downspouts.
What competitors usually miss - and what buyers should know
The top-ranking articles tend to cover similar basics: clearing, grading, utilities, and foundations. But several useful buyer-focused details are often missing:
1. Access should be checked before pad work
Many articles mention delivery near the end. In reality, access can determine whether the site works at all.
2. Utility distance can change the budget more than the home upgrade list
A short trench and nearby power can save more than cutting interior options.
3. Placement affects cost
Moving the home 40 feet on paper may save substantial excavation, retaining, or trenching cost.
4. County process matters as much as contractor scheduling
Two nearby counties can have very different septic, grading, and inspection timelines.
5. Site prep is regional
Western U.S. buyers may face wildfire zone rules, hillside grading, frost-depth concerns in mountain areas, long utility runs in rural parcels, and seasonal access issues.
A practical manufactured home site prep checklist
Use this list before your home arrives.
Land and planning
-
Confirm the parcel allows a manufactured home
-
Verify setbacks, easements, and zoning details
-
Order or review a property survey
-
Choose the best home location on the lot
-
Check flood, fire, and slope conditions
-
Identify permit requirements
Access and delivery
-
Confirm road approach for home transport
-
Measure gate and driveway width
-
Verify turn radius
-
Trim trees and remove obstacles
-
Address low wires or tight corners
-
Make sure culverts or bridges can support equipment
-
Create a staging area if needed
Clearing and grading
-
Remove brush, stumps, and debris
-
Strip and level the pad area as needed
-
Shape drainage away from the home
-
Stabilize soft or wet ground
-
Prepare driveway base or gravel surface
-
Plan finish grading after installation
Utilities
-
Confirm electric service location and requirements
-
Confirm water source or well plan
-
Confirm sewer or septic design
-
Map trenching routes
-
Coordinate providers and inspections
-
Budget for long runs or rocky excavation
Foundation or pad planning
-
Confirm installation requirements for your home model
-
Verify soil and engineering needs
-
Build pad, piers, slab, or permanent foundation as required
-
Check lender requirements if financing depends on foundation type
-
Make sure setup crews have final plans
Final coordination
-
Confirm permit status
-
Confirm utility timing
-
Confirm delivery date only when site is truly ready
-
Verify set crew access
-
Schedule inspections
-
Prepare for steps, skirting, and final finish work
Site prep budget: what drives cost the most?
No responsible article should promise a universal price. Site prep varies too much by parcel. But buyers should know what moves the budget most.
Major cost drivers
|
Cost driver |
Why it matters |
|---|---|
|
Slope |
More excavation, fill, walls, and drainage work |
|
Soil conditions |
May require engineering, over-excavation, or special foundation design |
|
Utility distance |
Long runs for power, water, or septic raise trenching and material costs |
|
Septic need |
Often one of the biggest site expenses on rural parcels |
|
Driveway length |
Gravel, grading, culverts, and widening add up quickly |
|
Tree removal |
Heavy clearing or stump removal can be substantial |
|
Permit complexity |
Engineering and review costs vary by jurisdiction |
|
Weather window |
Mud, frost, wildfire restrictions, or rain can delay work |
This is also why transparent pricing on the home itself is only part of a good buying experience. Buyers need visibility into the whole project. Homes Direct’s process is designed to help customers think beyond base home price and understand the bigger picture early.
Why buyers in the West should be especially careful
Site prep in the western U.S. often has extra layers that generic national articles understate.
Common western-state site challenges
-
Mountain or foothill slopes
-
Long private driveways
-
Remote parcels with limited utilities
-
Septic approvals in rural counties
-
High wind or wildfire design areas
-
Seasonal access issues from snow or rain
-
Rock excavation in desert and upland terrain
-
Water availability limits in some regions
That regional complexity is one reason buyers often benefit from working with a dealer that serves multiple western markets and understands how site conditions, transport, permitting, and manufacturer requirements intersect.
"The average sales price of a new manufactured home is about half the cost per square foot of a new site-built home, excluding the cost of land." - U.S. Department of Housing and Urban Development
Affordability is a major reason many buyers choose manufactured housing, but protecting that affordability depends on planning the site correctly from the start.
Why Homes Direct is a strong partner for site prep planning
A homesite does not need perfection, but it does need coordination.
Homes Direct stands out because buyers are not left to piece together the process alone. In addition to offering a large selection of homes from leading manufacturers, Homes Direct supports the full path to ownership with guidance on planning, permits, financing, customization, and site preparation. With multiple locations across the western U.S., factory-direct relationships, and educational resources, the team helps buyers make decisions earlier - when they are cheaper and easier to fix.
If you’re ready to move from ideas to next steps, you can explore the Homes Direct Learning Center, compare floor plans, and talk with a team that understands both the home and the land it will sit on.
Final takeaway
The best manufactured home site prep plan is not the most technical one. It is the one done in the right order.
Start with land approval and access. Then lock in placement, permits, utilities, and foundation planning before scheduling delivery. Finish with realistic coordination between contractors, installers, and inspectors.
That approach helps you avoid the most common causes of delay: a home that cannot reach the site, a pad in the wrong place, trenching that gets redone, or permits that trail behind construction.
If you want a smoother project, don’t treat site prep as an afterthought. Treat it as part of the home-buying process from day one - and work with a partner like Homes Direct that can help connect the pieces.
FAQ
How long does it take to prep land for a manufactured home?
It depends on the land and local permits, but many projects take several weeks to a few months. Access work, grading, utilities, septic approval, and inspections can all affect the timeline, especially on rural or sloped sites.
What to put on the ground under a mobile home?
Most homes need a stable, properly graded base that fits the approved installation system, such as a compacted pad with piers, runners, or a slab. The exact material and design should match the home model, soil conditions, and local code requirements.
What is included in site preparation?
Site preparation usually includes access review, clearing, grading, drainage work, utility planning, foundation or pad preparation, permits, and delivery coordination. It may also include driveway improvements, septic installation, and final grading after the home is set.
How much does site prep usually cost?
Costs vary widely because they depend on slope, soil, utility distance, septic needs, driveway length, and permit requirements. A simple flat lot with nearby utilities will cost far less than a rural parcel needing major grading, trenching, and access upgrades.
What is the first thing you should do before beginning to excavate a site?
The first step is to confirm the land is legally and physically ready for the home. That means checking zoning, setbacks, access, survey information, and permit requirements before excavation or grading starts.