
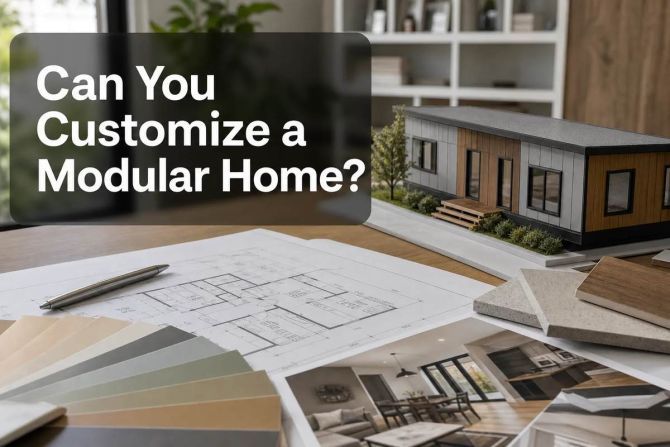
Yes - you can customize a modular home, often far more than first-time buyers expect. But the realistic answer is: customization is flexible, not unlimited. The best results come when you make smart decisions early, understand where engineering and code affect your choices, and balance upgrades against your budget.
For many buyers across the western U.S., that is exactly the challenge. You may want a home that feels personal, efficient, and attractive - but you also need guidance on pricing, permits, financing, site prep, timelines, and what changes are easiest to make before factory production starts. At Homes Direct, that planning-first approach is a big part of how we help customers move from “idea” to “move-in” with more clarity and fewer surprises.
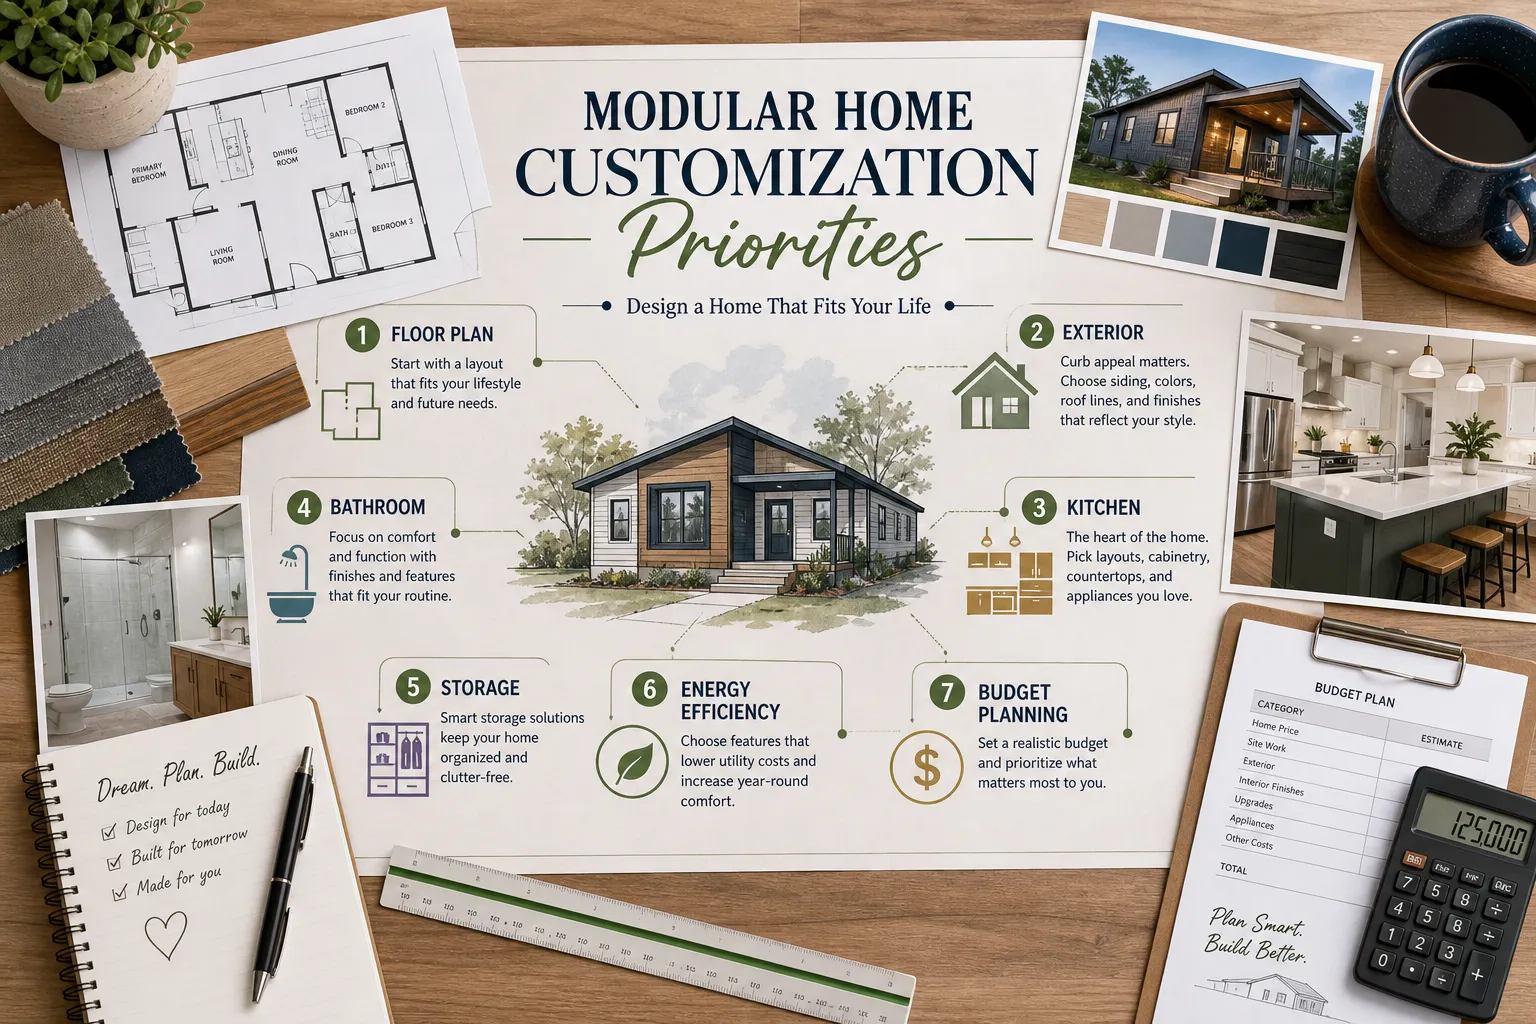
If you are exploring a custom modular home, this guide will walk you through what is usually customizable, what gets harder later, how to prioritize upgrades, and how to avoid spending in the wrong places.
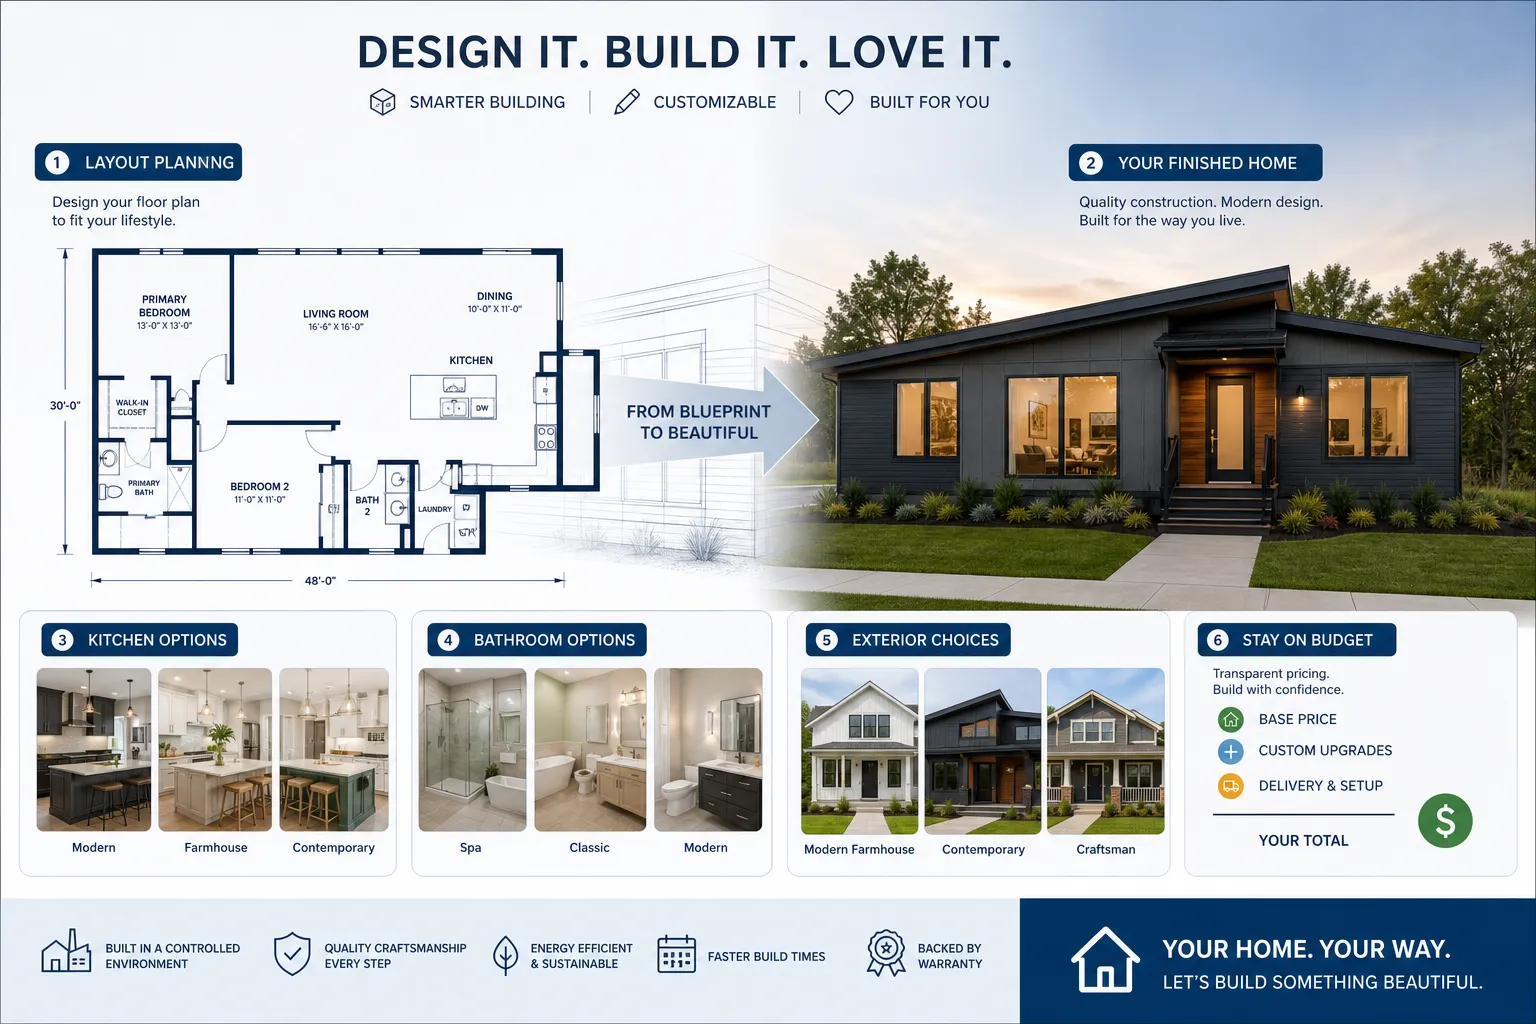
What “customizable” really means in modular housing
A modular home is built in sections in a factory and then assembled on the home site. That controlled process gives buyers a lot of flexibility, but it also means changes have to fit:
-
structural engineering
-
transport dimensions
-
factory production schedules
-
state and local building code requirements
-
manufacturer option limits
-
site-specific conditions such as snow load, wind zone, slope, and foundation type
In other words, modular does not mean choosing from a fixed catalog and getting no say. But it also does not mean changing anything at any time without cost or delay.
The sweet spot is this: most buyers can personalize layout, finishes, features, storage, exterior details, and many functional upgrades - as long as those choices are made at the right stage of the process.
At Homes Direct, buyers can choose from a wide selection of modular and manufactured homes from respected manufacturers, then customize from modest changes all the way to more involved floor plan revisions. Because pricing is shown transparently online and support is available through planning and paperwork, buyers can compare options more confidently before committing.
The biggest content gap most articles miss: customization is a planning decision first
Many articles talk about exciting design choices - cabinets, countertops, porches, colors - but skip the most important point:
The success of customization depends more on prioritization than imagination.
That means asking:
-
What must change for the home to work for your daily life?
-
What adds long-term value or comfort?
-
What can wait until after move-in?
-
What upgrades are expensive to add later and should be done now?
-
What changes may trigger engineering or permit complications?
Buyers who answer those questions early usually get a better home for their money than buyers who treat customization like an endless menu.
What parts of a modular home are usually customizable?
Most modular home manufacturers and dealers offer meaningful flexibility in the following categories.
Floor plan and layout
This is often the most valuable category because layout affects how the home lives every day.
Common options may include:
-
moving or resizing non-structural walls
-
reconfiguring kitchens and bathrooms
-
changing bedroom counts in some models
-
adjusting closet or pantry space
-
adding an office, den, or utility room
-
choosing alternate primary bath layouts
-
selecting open-concept versus more separated living areas
However, not every wall can move. Some walls carry structural loads or help define how modules are transported and joined on site. Large layout changes may require fresh engineering, revised pricing, and production approval.
If you are comparing modular home floor plans, focus first on the bones of the home: entry flow, kitchen position, bedroom separation, bathroom access, laundry placement, and storage.
Exterior design
Many buyers want beautiful modular homes that feel less standardized and more personal. Exterior customization is often a practical way to achieve that.
Common exterior options include:
-
siding material and color
-
roof pitch in some models
-
dormers
-
window packages
-
front porches
-
rear decks
-
shutters and trim details
-
garage or carport integration
-
alternate front elevations
A garage is one of the most requested upgrades. In some models, attached garages or garage-ready designs are easier to incorporate during planning than later.
Kitchen customization
The kitchen is one of the smartest places to upgrade because it affects daily use and resale perception.
Often customizable items include:
-
cabinet style and finish
-
countertop material
-
island size or configuration
-
backsplash
-
sink and faucet selections
-
appliance packages
-
pantry options
-
lighting
-
drawer banks and storage accessories
Homes Direct buyers often explore kitchen choices early because some upgrades are affordable in the factory but more expensive after installation.
You can also browse inspiration for kitchen customization if you want a clearer sense of what adds both style and function.
Bathroom customization
Bathrooms can usually be personalized more than people realize.
Options often include:
-
vanity size and style
-
dual sinks
-
tub or shower configurations
-
walk-in shower upgrades
-
tile or surround selections
-
linen storage
-
fixtures and hardware
-
comfort-height toilets
-
transom windows or lighting adjustments
As with kitchens, plumbing locations matter. Cosmetic upgrades are typically easier than moving major plumbing lines far from the original design.
Storage and built-ins
This category is under-discussed, but it is one of the highest-value ways to customize a modular house.
Useful options may include:
-
larger bedroom closets
-
walk-in pantry additions
-
mudroom benches and cubbies
-
laundry cabinetry
-
linen towers
-
entertainment built-ins
-
utility storage
-
extra shelving
Storage upgrades often improve the home without adding much footprint, which makes them budget-efficient.
Energy-efficiency and systems
Some of the best modular homes on the market stand out less because of looks and more because of performance.
Buyers may be able to upgrade:
-
insulation packages
-
windows and doors
-
HVAC systems
-
heat pump options
-
water heaters
-
energy-efficient appliances
-
ventilation systems
-
roof or structural prep for solar in some cases
These are not always the most exciting choices visually, but they can matter a lot over the life of the home.
What gets harder after factory production starts?
This is where realistic guidance matters.
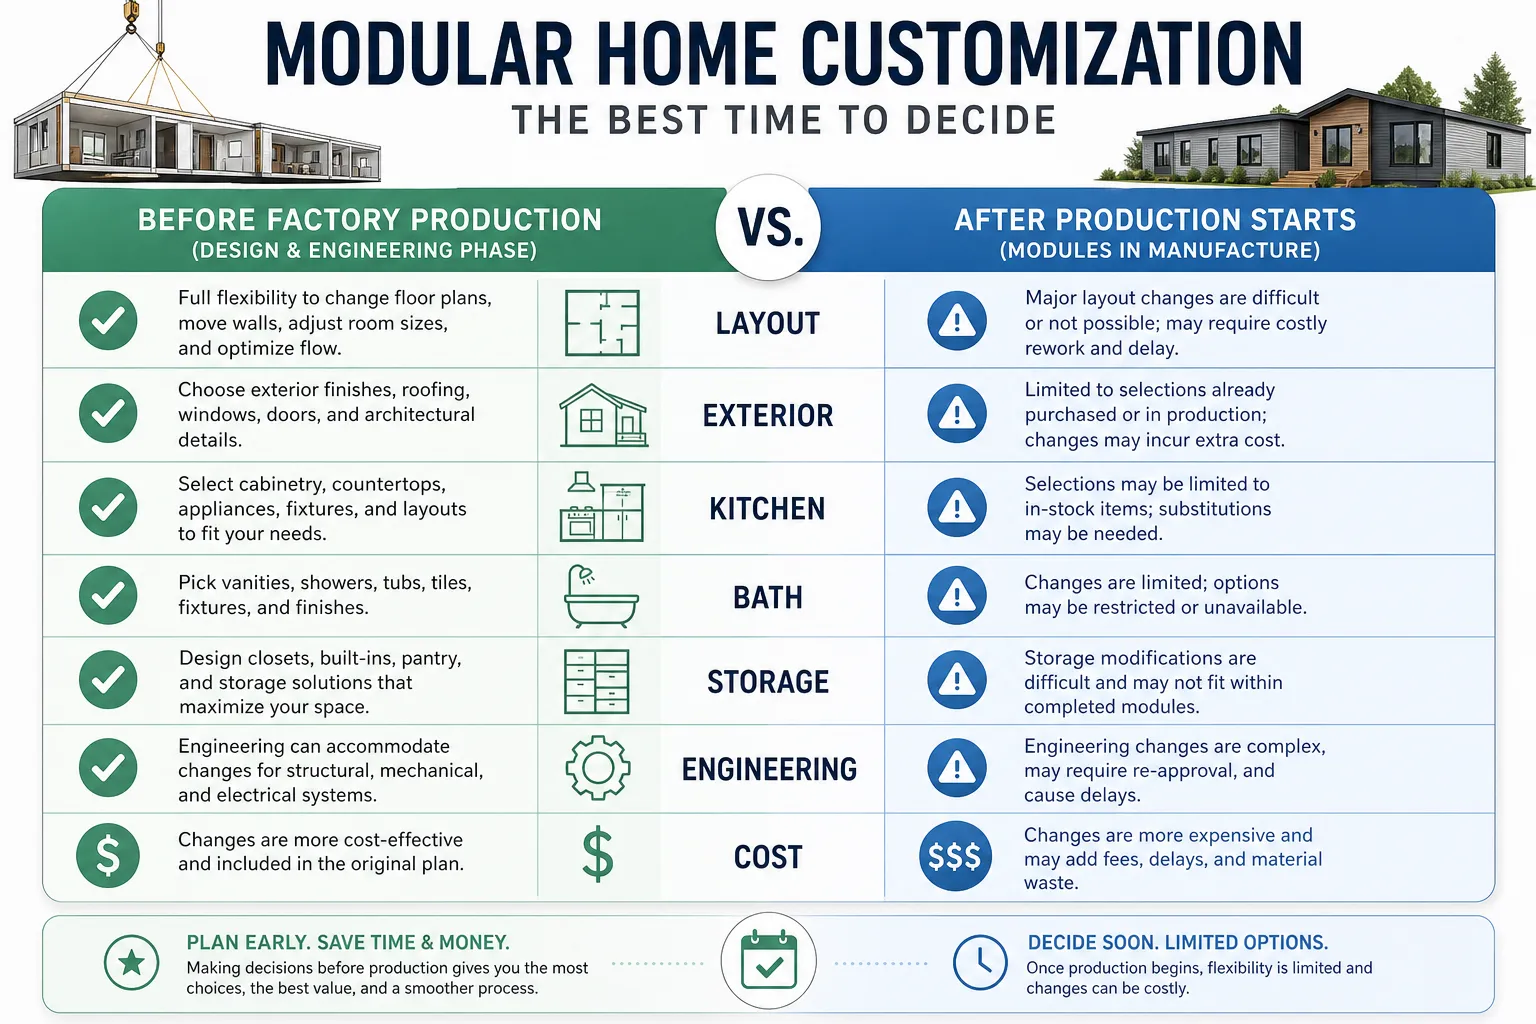
Once final plans are approved and the home enters production, changes usually become more expensive, slower, or impossible. In some cases, even small-seeming requests can create ripple effects through engineering, purchasing, scheduling, and code documentation.
Hard-to-change items after production begins
These are the items buyers should lock in early:
|
Category |
Easier Before Production |
Harder After Production Starts |
|---|---|---|
|
Structural layout |
Yes |
Very hard |
|
Window and exterior door placement |
Yes |
Hard |
|
Roof design details |
Yes |
Hard |
|
Plumbing fixture locations |
Yes |
Hard |
|
Kitchen cabinet configuration |
Yes |
Hard |
|
Electrical plan and major lighting layout |
Yes |
Hard |
|
HVAC system choices |
Yes |
Moderate to hard |
|
Insulation package |
Yes |
Hard |
|
Flooring color |
Usually |
Sometimes possible, but disruptive |
|
Faucets, hardware, cosmetic details |
Usually |
More flexible, depending on stage |
Why late changes are such a problem
A modular home is not built in isolation. It moves through a coordinated process involving design approval, engineering, materials ordering, production scheduling, transport planning, and site preparation.
Late changes can affect:
-
framing plans
-
electrical and plumbing runs
-
state approval documents
-
material lead times
-
transportation constraints
-
installation timing
-
lender documentation in some situations
That is why experienced modular home contractors push buyers to make major decisions early. It is not about limiting choices - it is about protecting your budget and timeline.
What limits modular home customization?
Customization limits usually come from five places.
1. Engineering and structural realities
Some design ideas are simple. Others affect roof loads, spans, marriage walls, or module integrity during transport and craning. Removing a wall or expanding a room may sound easy but require beam changes, support redistribution, or redesign.
2. Factory and manufacturer rules
Different modular building manufacturers have different capabilities. Some offer broad flexibility. Others work within more standardized systems. That is why working with a dealer that represents multiple top manufacturers matters: you may find a better-fit model instead of forcing one plan beyond its ideal design envelope.
3. State and local code
A modular home must meet applicable building codes where it will be placed. Requirements for snow, wind, wildfire exposure, energy code, seismic concerns, and foundation standards can all affect design decisions.
4. Transportation limits
Because modules travel to the site, dimensions and proportions must remain practical for shipping. Very wide, tall, or unusual configurations can require redesign, special routing, or higher transport costs.
5. Budget
This is the real limiter for most buyers. Not because customization is a bad idea - but because every change should compete for budget against more important needs.
How much can you customize before price stops making sense?
That depends on the home, manufacturer, market, and type of changes. But the more helpful question is:
Which upgrades return the most everyday value?
Here is a practical way to think about it.
High-value upgrades that often make sense
These tend to be worth serious consideration:
-
better layout flow
-
extra storage
-
kitchen cabinetry improvements
-
improved insulation or HVAC
-
primary bath functionality
-
porch or covered entry
-
window upgrades in key living areas
-
garage planning if you know you want one
Upgrades to evaluate carefully
These can be worthwhile, but buyers should compare cost to long-term use:
-
luxury finish packages everywhere
-
highly custom exterior shapes
-
major structural redesigns
-
moving multiple plumbing cores
-
oversized specialty windows
-
premium options in low-use rooms
Changes that may be better later
Some features can wait until after move-in:
-
decorative light fixtures
-
certain hardware changes
-
accent paint
-
some shelving and organizers
-
landscaping
-
selected appliance upgrades, if compatible
A simple priority system for buyers
If you want to customize a modular home without losing control of the budget, use this order of operations.
Priority 1: Get the layout right
You can repaint a wall later. You cannot easily move the laundry room or fix a cramped kitchen workflow after the home is built.
Start with:
-
bedroom count
-
bathroom count
-
kitchen size and function
-
living/dining flow
-
privacy between primary and secondary bedrooms
-
storage
-
entry and mudroom needs
Priority 2: Protect long-term operating costs
Energy efficiency, insulation, and HVAC are not flashy, but they influence comfort and monthly expenses for years.
Priority 3: Upgrade hard-to-replace components
Cabinet configuration, windows, major bath layouts, and structural exterior features are often easier and more cost-effective to handle during the factory build.
Priority 4: Personalize finishes
This is where style comes in - flooring, counters, colors, hardware, and fixtures.
Priority 5: Leave room in the budget
Every project needs contingency space. Land improvements, permit costs, utility work, and site conditions can affect the total project cost as much as the house itself.
The true budget question: base price vs total project cost
This is another place competitor articles often stay too vague.
The home price is important, but buyers should never treat it as the whole budget. A realistic modular home plan should include:
-
home base price
-
customization and upgrade costs
-
engineering or approval costs if applicable
-
transportation
-
crane/set fees
-
foundation
-
permits
-
utility connections
-
grading or excavation
-
porches, decks, or garages
-
interior finish completion if not included
-
lender-required items
-
contingency
That is why Homes Direct’s transparent pricing and full-process support matter. When a company helps with permits, financing, site prep planning, and paperwork - not just the home model - you get a much clearer picture of what affordability really looks like.
For buyers comparing modular and manufactured housing, it also helps to review the broader home buying process before finalizing upgrades.
Modular vs. manufactured: does customization work the same way?
Not exactly.
Both offer customization opportunities, but modular homes usually allow more structural and layout flexibility because they are built to state or local building codes for permanent installation. Manufactured homes often have strong design and finish choices too, but the construction framework and compliance path differ.
That said, both can offer a more manageable path to homeownership than many site-built projects - especially when you work with a retailer that has strong factory-direct relationships and a large model selection.
Where buyers make the most expensive mistakes
Assuming “custom” means “anything goes”
A realistic modular home custom design still has to work within engineering, code, and shipping constraints.
Choosing finishes before solving layout problems
Pretty cabinets do not fix poor circulation, insufficient storage, or a badly placed laundry room.
Over-improving low-impact spaces
Spend where you live most: kitchen, primary bath, storage, living areas, energy performance, and curb appeal.
Making late changes
Once production starts, changes become disruptive and expensive.
Not budgeting for site work
Land and site conditions can affect affordability as much as the house itself.
A smarter way to design a modular home
A successful modular home design process usually looks like this:
-
Choose the closest-fit base floor plan.
-
Identify non-negotiables for daily living.
-
Confirm site conditions and local requirements.
-
Price layout changes before cosmetic extras.
-
Select system and efficiency upgrades.
-
Personalize kitchen, bath, and finish packages.
-
Reserve contingency for site and permit variables.
-
Finalize everything before production release.
That is one reason Homes Direct serves as more than a modular home retailer. With multiple locations across the West, a large inventory of home models, access to leading manufacturers, and guidance through the full process, buyers can make design decisions with more confidence and less guesswork.
Questions to ask before approving your customizations
Before you sign off on final plans, ask:
-
Which changes affect engineering?
-
Which upgrades are cheapest to do in the factory?
-
Which items can be done later without much cost penalty?
-
Does this upgrade improve function, resale, comfort, or efficiency?
-
Will this choice affect permits or timeline?
-
Are there site-specific issues that may change what makes sense?
-
What is included in the displayed price, and what is separate?
These questions help turn a dream-home conversation into a strong buying decision.
Final verdict: yes, you can customize a modular home - just do it strategically
So, can you customize a modular home? Absolutely. In many cases, you can personalize layout, exterior style, kitchen features, bathrooms, storage, energy performance, and more. But the smartest approach is not chasing unlimited customization - it is choosing the right changes at the right time for the right reasons.
That is where Homes Direct can make a real difference. Instead of navigating floor plans, manufacturers, permits, financing, site prep, and upgrade decisions alone, buyers can work with a team built to simplify the entire process. With a large selection of modular and manufactured homes, strong customization capabilities, transparent pricing, regional expertise, and customer-focused support, Homes Direct helps you build a home that fits your life - not just your wish list.
If you are ready to compare plans, explore options, or talk through what is realistic for your budget and land, contact Homes Direct and take the next step toward a home that is customized intelligently.
FAQ
What are four drawbacks of modular homes?
Four common drawbacks are transport limitations, fewer late-stage change opportunities, site and permit complexity, and the fact that some custom ideas may require added engineering. Modular homes are highly flexible, but they are not unlimited in design once production starts.
Can you reclassify a manufactured home?
In some states, yes, a manufactured home can be reclassified from personal property to real property, but the rules vary by state and lender. It usually depends on permanent foundation requirements, title paperwork, and local regulations.
Is it cheaper to build or get a modular home?
Often, a modular home can be more cost-effective than a comparable site-built home because factory construction can improve efficiency and reduce delays. However, the real answer depends on site work, permits, delivery, customization, and local labor costs.
What is the lifespan of a modular home?
A well-built modular home can last for many decades, much like a traditional site-built house. Its lifespan depends on construction quality, installation, climate, maintenance, and foundation condition.
Why don't banks like modular homes?
Banks do finance many modular homes, but some lenders are more cautious when the project includes land issues, unfinished site work, or unclear documentation. Financing is easier when the home has clear plans, permanent installation, complete paperwork, and realistic project budgeting.