
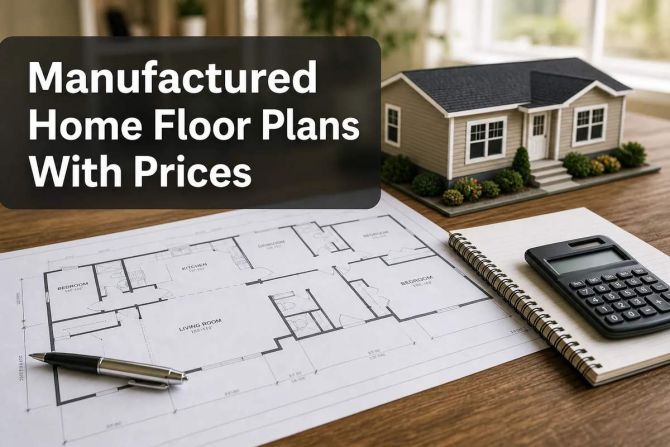
If you’re trying to compare manufactured home floor plans with prices before talking to a dealer, you’re asking the right question early. Most buyers do not need a giant manufacturer-by-manufacturer roundup first; they need a practical way to narrow the field by size, layout, price range, land fit, and total project cost.
That is especially true for first-time buyers, families balancing affordability with space, retirees downsizing, and landowners who need to understand how the home itself fits into the bigger picture of permits, site work, financing, delivery, and setup. A good floor plan can save money, improve day-to-day living, and reduce expensive changes later.
Homes Direct helps buyers do exactly that. With a large selection of manufactured and modular homes, transparent website pricing, relationships with multiple major builders, and support with planning, financing, permits, and site prep across the western U.S., the goal is not just to show homes, but to make the buying process easier to understand from the start.
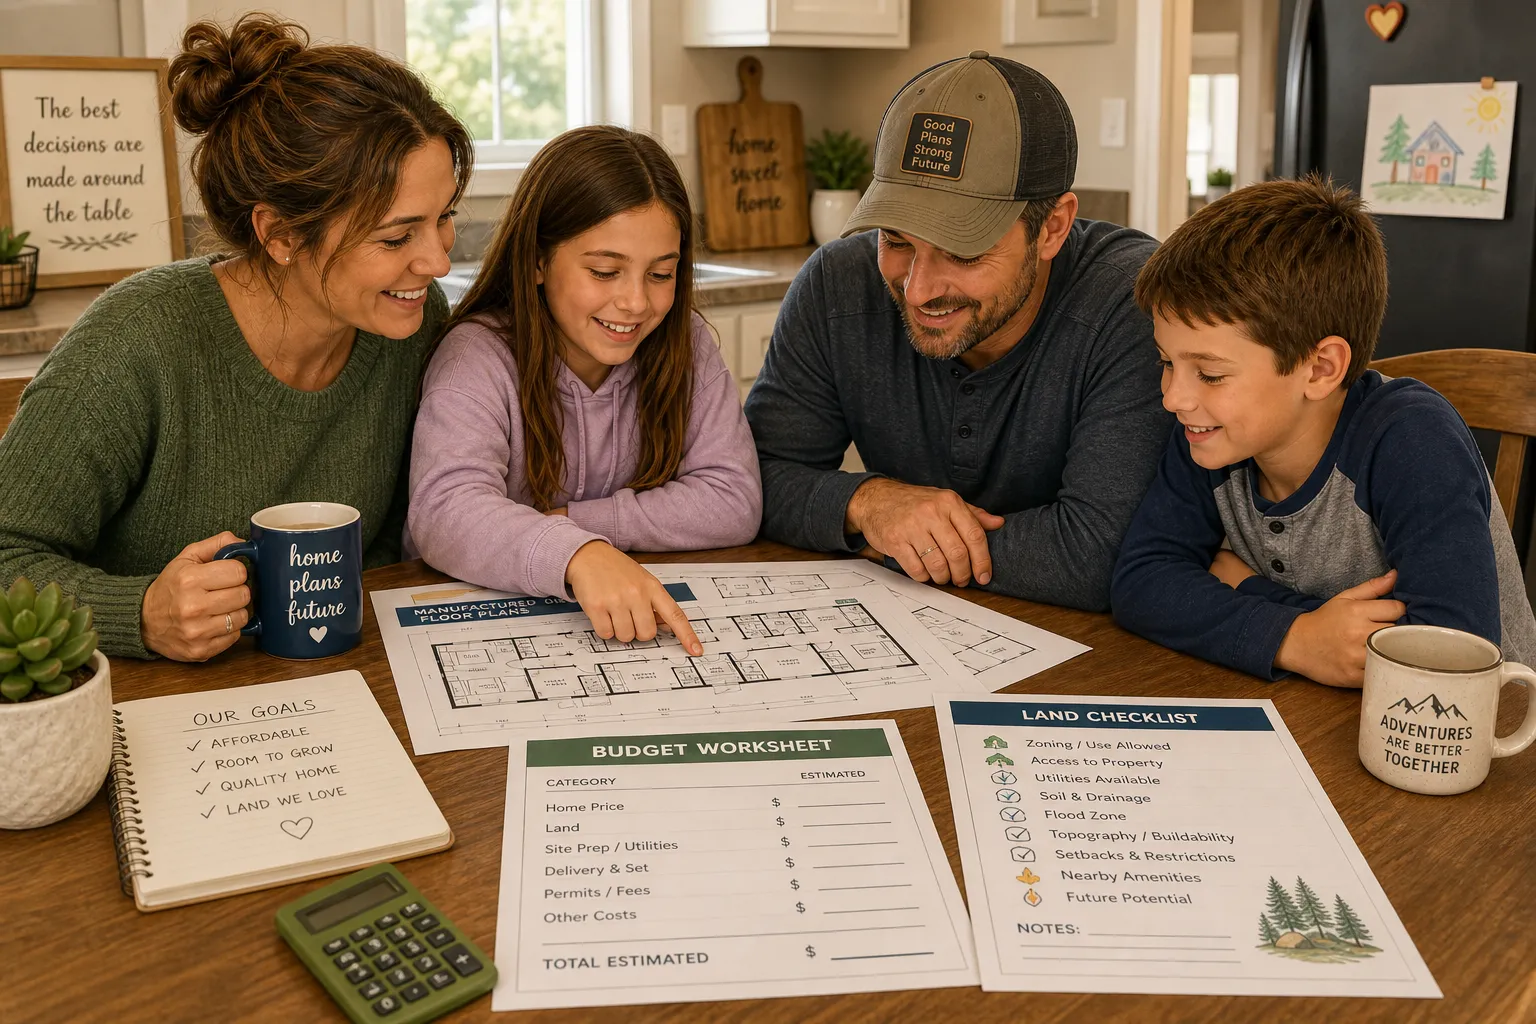
How to Compare Manufactured Home Floor Plans the Smart Way
Many shoppers start by searching a manufactured homes price list or browsing new manufactured homes with prices online. That is useful, but price only tells part of the story. The right comparison starts with four filters:
-
How much living space you truly need
-
How the layout supports your daily routine
-
What your land or home site can accommodate
-
What the total installed cost will be
A plan that looks cheaper on paper may cost more after delivery complexity, foundation requirements, utility connections, or custom changes. A slightly larger plan may actually deliver better value if it avoids the need for an addition, office conversion, or expensive redesign later.
For buyers who want to browse a broad range of models first, Homes Direct’s manufactured and modular home listings can help you see how floor plans, square footage, and pricing relate in the real market.
The 3 Main Manufactured Home Size Categories
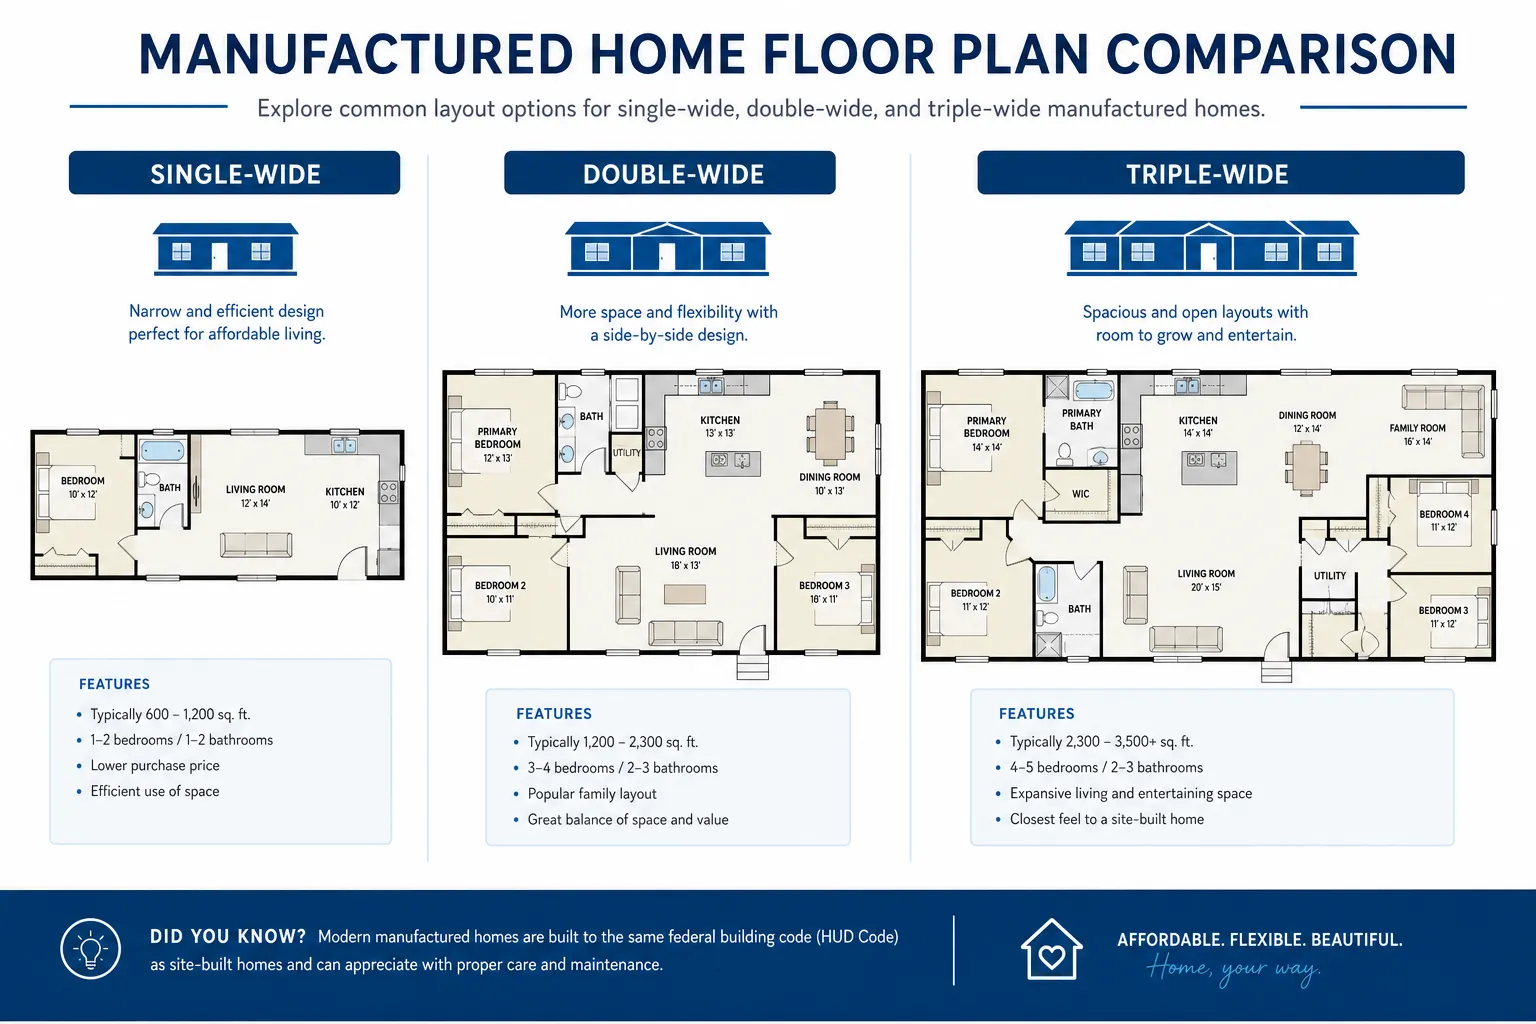
When buyers compare manufactured home plans and prices, most options fall into three broad categories: single-wide, double-wide, and larger multi-section homes.
Single-Wide Floor Plans
Single-wide homes are usually the entry point for affordability. They are narrower, typically more linear in layout, and often work well for:
-
First-time buyers
-
Singles or couples
-
Retirees
-
ADU-style uses where allowed
-
Smaller or more constrained sites
Common traits include:
-
About 500 to 1,300 square feet
-
1 to 3 bedrooms
-
Long hallway or open-concept front living area
-
Lower starting home price than wider configurations
Best for: buyers prioritizing budget, simpler siting, and efficient use of space.
Watch for: reduced bedroom separation, narrower living areas, and less flexibility for dual-use spaces like offices, mudrooms, or second living rooms.
Double-Wide Floor Plans
Double-wide homes are often the sweet spot for value. For many households, they provide the best balance of price, comfort, and layout flexibility.
Common traits include:
-
About 1,000 to 2,300+ square feet
-
2 to 5 bedrooms
-
Better bedroom separation
-
Wider kitchens and living rooms
-
More options for islands, pantries, utility rooms, dens, and split-bedroom designs
Best for: families, multi-generational households, remote workers, and buyers wanting a more traditional house feel.
Watch for: site access limitations, higher transport and setup complexity, and more upgrade temptation.
Larger Multi-Section and Triple-Wide Style Layouts
At the upper end of manufactured house plans, larger multi-section layouts deliver the most residential feel and the most flexibility.
Common traits include:
-
2,000+ square feet
-
3 to 5 bedrooms
-
Multiple living areas
-
Luxe primary suites
-
Optional features like porches, activity rooms, formal entries, or large utility rooms
Best for: larger families, buyers replacing a site-built home, and those who want upscale finishes and long-term livability.
Watch for: substantially higher total installed costs, more site prep needs, and potentially fewer compatible lots or communities.
Typical Price Ranges by Size and Home Type
No honest guide to manufactured homes floor plans and prices should pretend there is one universal number. Pricing varies by region, manufacturer, finishes, transport distance, code requirements, and whether you are looking at base home price or installed project price.
Still, the ranges below are useful for early planning.
Base Home Price vs. Total Project Price
The biggest pricing mistake buyers make is comparing a base model price from one home to a fully installed price from another. These are not equivalent.
|
Home Type |
Typical Size Range |
Approx. Base Home Price Range |
Common Installed Project Range* |
|---|---|---|---|
|
Single-wide |
500–1,300 sq. ft. |
$60,000–$140,000 |
$100,000–$220,000+ |
|
Double-wide |
1,000–2,300 sq. ft. |
$110,000–$250,000 |
$170,000–$375,000+ |
|
Larger multi-section |
2,000+ sq. ft. |
$180,000–$350,000+ |
$260,000–$500,000+ |
*Installed project range may include delivery, crane or set fees where needed, foundation, utility hookups, permits, site work, and selected upgrades. Local conditions can move totals meaningfully higher or lower.
These ranges are broad on purpose. A straightforward rural install on improved land differs dramatically from a project requiring grading, engineered foundation work, utility trenching, permit revisions, and premium finish packages.
What Usually Changes Pricing the Most
When shoppers look at manufactured home plans with prices, they often assume square footage is the main driver. It matters, but it is not the only major one.
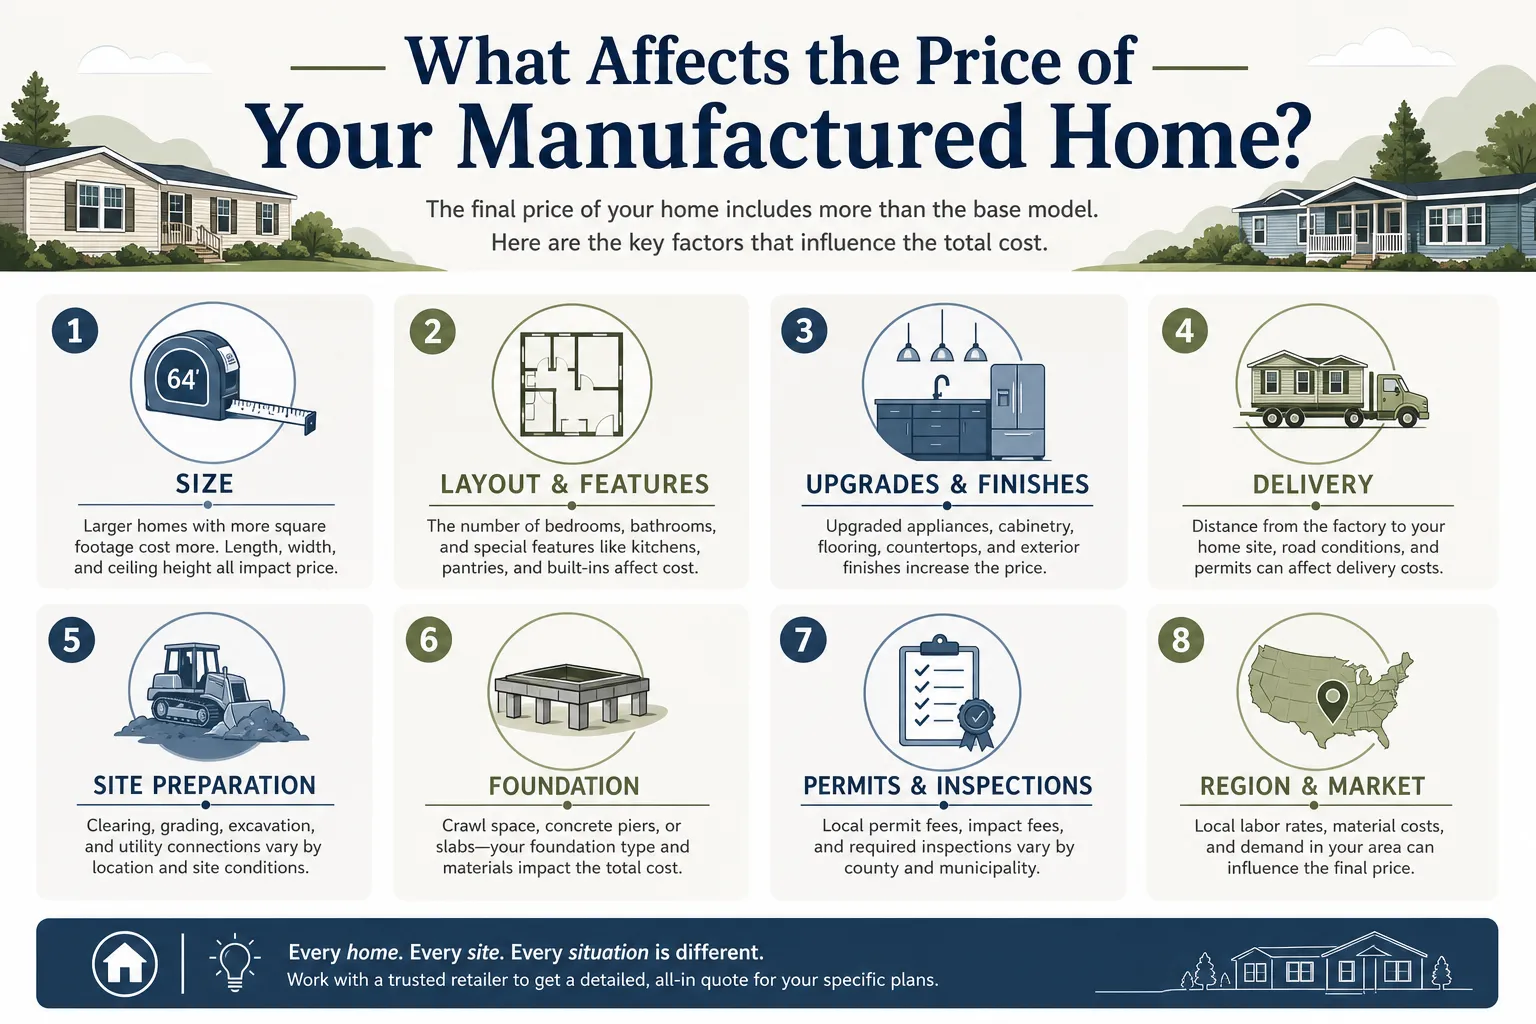
1. Width and Section Count
A 1,400-square-foot plan in a wider, more residential double-wide configuration may cost more than a simpler narrow layout of similar area. More sections often mean:
-
More transport coordination
-
More setup labor
-
More marriage-line finishing
-
Greater crane or access considerations
2. Kitchen and Bath Complexity
Kitchens and bathrooms are high-value zones. Costs rise quickly with:
-
Large islands
-
Appliance package upgrades
-
Tile showers
-
Soaker tubs
-
Dual vanities
-
Extra cabinetry
-
Utility sink additions
3. Structural Options and Layout Changes
Popular upgrades include:
-
Dormers
-
Porch packages
-
Higher roof pitch
-
Tape-and-texture drywall
-
Added windows
-
Den conversions
-
Alternate primary bath layouts
-
Expanded utility rooms
The more a plan departs from the standard production model, the more price can move.
4. Delivery Distance and Site Access
Transport costs are not just about miles. They can be affected by:
-
Mountain roads
-
Narrow turns
-
Bridge limits
-
Permit routes
-
Escort requirements
-
Remote delivery areas
5. Site Preparation and Foundation
This is where many buyers underestimate the budget. Site costs can include:
-
Clearing and grading
-
Soil testing
-
Excavation
-
Driveway work
-
Foundation system
-
Steps, decks, skirting, and drainage
-
Septic, well, electric, and water connections
6. Regional Code and Permit Requirements
State and local requirements can influence engineering, energy packages, snow-load or wind-load standards, utility specs, and approval timelines. That is one reason working with a dealer experienced across multiple western states can reduce surprises.
What Realistic Pricing Usually Includes - and What It Often Does Not
When reviewing new manufactured home prices, always ask what the number actually covers.
Often Included in a Base Home Price
-
Standard floor plan
-
Standard construction package
-
Standard cabinetry, flooring, and fixtures
-
Factory-installed features listed in the specification sheet
-
Basic appliance package in many cases
Commonly Not Included in the Advertised Base Price
-
Land
-
Sales tax, title, or registration where applicable
-
Delivery and transport permits
-
Foundation
-
Set and finishing
-
Utility hookups
-
Site grading and excavation
-
Septic or well
-
Steps, decks, garages, or carports
-
Upgraded exterior materials
-
Custom interior changes
-
Local permit fees
This is why transparent pricing matters. Homes Direct emphasizes clear pricing visibility and guided planning so buyers can compare options more accurately rather than chasing numbers that later expand.
If you are early in the process, the Homes Direct buying process overview is useful for seeing how home selection, budgeting, permits, and installation connect.
How to Choose the Right Floor Plan for Your Household
The best manufactured home layouts are not necessarily the largest or most expensive. They are the ones that match how you live.
For Singles, Couples, or Downsizers
Look for:
-
1 to 2 bedrooms
-
Open kitchen/living layout
-
Larger primary suite instead of extra bedrooms
-
Efficient storage
-
Easy maintenance
-
Minimal hallway space
In many cases, a smaller but better-designed floor plan feels more comfortable than a larger plan with wasted square footage.
For Families With Children
Look for:
-
3 to 4 bedrooms
-
Split-bedroom layout for privacy
-
Secondary bathroom near kids’ rooms
-
Large central living area
-
Utility room with exterior access
-
Pantry and linen storage
Families often benefit from a plan with flexible space, such as a den or activity room, more than from simply adding square footage everywhere.
For Remote Workers or Multi-Use Living
Look for:
-
Bonus room, den, or flex room
-
Quiet bedroom separation
-
Defined dining or office nook
-
Extra storage for supplies and equipment
-
Strong natural light in work zones
For Multi-Generational Households
Look for:
-
Bedroom separation across opposite ends of the home
-
Secondary suite feel for one bedroom wing
-
Third bathroom where possible
-
Large kitchen and dining footprint
-
Wider hallways and good circulation
Floor Plan Features That Add Daily Value
Competitor pages often focus heavily on bedrooms, baths, and square footage. That is important, but buyers should also look for usability details that affect comfort every day.
Split-Bedroom Layout
This is one of the most consistently useful designs. It places the primary suite on one side of the home and secondary bedrooms on the other, improving privacy and reducing noise.
Utility Room Placement
A good utility room can act as:
-
Laundry center
-
Mudroom
-
Storage zone
-
Secondary entrance buffer
This is especially valuable on rural land or in wetter climates.
Kitchen Workflow
Do not just count cabinet doors. Check:
-
Distance between sink, fridge, and range
-
Island clearance
-
Pantry size
-
Sight lines to dining and living spaces
-
Window placement
-
Entry flow from exterior doors
Storage Distribution
Great floor plans spread storage through the home rather than concentrating it all in one closet. Look for linen storage, coat storage, utility shelving, pantry depth, and bedroom closet proportions.
Outdoor Connection
Some manufactured home plans include porches, patio door options, or window arrangements that make the home feel larger and more connected to the property.
Single-Wide vs. Double-Wide vs. Modular: Which Is Best?
Some buyers comparing manufactured home layouts are also deciding whether they should consider modular construction instead.
|
Option |
Best For |
Main Strength |
Main Tradeoff |
|---|---|---|---|
|
Single-wide manufactured |
Tight budgets, simple sites, smaller households |
Lower entry cost |
Less layout flexibility |
|
Double-wide manufactured |
Most families and value-focused buyers |
Strong balance of space and price |
Higher setup and site demands |
|
Larger multi-section manufactured |
Buyers wanting house-like scale |
Spacious layouts and premium features |
Higher total project cost |
|
Modular home |
Buyers needing certain site/code fits or higher customization |
Strong customization and site-built feel |
Often higher installed cost |
If you are weighing both construction paths, Homes Direct offers both manufactured and modular options through multiple builders, which helps buyers compare based on fit rather than being pushed toward one category.
For a deeper side-by-side explanation, this guide on modular home vs. manufactured home vs. mobile home can help clarify the differences.
Content Gaps Most Articles Miss
Many competing articles mention sizes and prices, but they often gloss over the issues that create real-world buying problems. These are the areas where buyers benefit from better guidance.
Land Compatibility Comes Before Floor Plan Romance
A buyer may fall in love with a wide or porch-heavy layout only to discover:
-
Access roads are too tight
-
Setback rules reduce placement options
-
Utility locations make the orientation expensive
-
Slope or soil conditions require added foundation cost
A floor plan should be chosen with the site in mind, not separately from it.
Price Per Square Foot Can Be Misleading
A larger home may show a lower cost per square foot while still being the worse financial fit. Why? Because:
-
Total project cash requirement is higher
-
Heating and cooling costs rise
-
Foundation and utility needs may increase
-
Some rooms may be underused
The right target is livable value, not just unit economics.
“Affordable” Is About the Full Path to Ownership
A home with a low base price is not automatically the most affordable option. Financing structure, land readiness, setup costs, insurance, and timeline risk all shape the true affordability picture.
Customization Needs Boundaries
Customization is a major benefit, but not every change is worth paying for. Smart customization improves function or long-term satisfaction. Costly cosmetic changes with low daily value can eat into your budget fast.
That is where a dealer with real customization experience matters. Homes Direct can help with everything from modest design changes to fully custom floor plans, so buyers can prioritize upgrades that actually improve how the home works.
A Practical Budgeting Framework Before You Contact a Dealer
Before requesting quotes, use this simplified framework.
Step 1: Set a Whole-Project Budget
Include:
-
Home
-
Delivery
-
Foundation
-
Site prep
-
Utility hookups
-
Permits
-
Customization
-
Contingency
A good contingency target is often 5% to 15% depending on how much about the land is still unknown.
Step 2: Pick a Size Band, Not a Specific Model First
Examples:
-
Under 1,000 sq. ft.
-
1,200 to 1,600 sq. ft.
-
1,700 to 2,100 sq. ft.
-
2,100+ sq. ft.
This prevents getting attached to a home outside your likely total budget.
Step 3: List Your “Must-Haves” and “Nice-to-Haves”
Must-haves might include:
-
3 true bedrooms
-
Split layout
-
Large pantry
-
2 full baths
-
Office/flex space
Nice-to-haves might include:
-
Soaking tub
-
Entertainment center wall
-
Porch
-
Fireplace
-
Extra windows
-
Luxury primary shower
Step 4: Match the Home to the Property
Review:
-
Width limits
-
Delivery route
-
Slope
-
Utility distance
-
Local zoning or permit path
-
Foundation type likely required
Step 5: Ask for Installed Pricing Scenarios
The most useful quotes usually include a few versions:
-
Base home
-
Home plus most-wanted upgrades
-
Estimated installed project total
That makes comparison far more realistic.
Sample Price and Layout Scenarios
These examples are illustrative, not universal quotes, but they show how planning choices change cost.
|
Buyer Scenario |
Likely Best Fit |
Typical Home Characteristics |
Budget Considerations |
|---|---|---|---|
|
First-time buyer on private land |
Single-wide or compact double-wide |
2–3 bed, open living/kitchen, efficient utility area |
Keep upgrades limited; confirm utility and foundation costs early |
|
Family of 4 |
Mid-size double-wide |
3–4 bed, split-bedroom layout, 2 baths, pantry |
Value often improves with one flex room over maximum square footage |
|
Retiree downsizing from site-built home |
Smaller upscale double-wide |
2 bed, 2 bath, spacious primary suite, better finishes |
Prioritize accessibility, storage, and low-maintenance exterior |
|
Multi-generational household |
Larger multi-section |
4 bed, 3 bath, separated bedroom wings, large common area |
Budget for site complexity and larger utility/foundation needs |
|
Landowner wanting near-custom design |
Custom manufactured or modular |
Layout modifications, porch options, premium kitchen, office |
Plan for longer lead time and more decision-making upfront |
How Homes Direct Helps Buyers Narrow the Right Plan Faster
The biggest challenge is rarely finding a floor plan. It is filtering the many choices into the few that truly fit your budget, property, and goals.
Homes Direct’s advantage is that buyers can compare across multiple manufacturers without being locked into one builder’s catalog. That broader selection improves the chances of finding the right fit on dimensions, layout, style, and pricing. It also helps buyers avoid over-customizing one model when another already solves the need more efficiently.
Beyond selection, Homes Direct supports the full path to ownership, including:
-
Planning and model selection
-
Financing guidance
-
Permit coordination
-
Site prep understanding
-
Customization choices
-
Paperwork and process support
For buyers who want more education before reaching out, the Learning Center is a strong next step.
Final Thoughts: Choose for Total Fit, Not Just Sticker Price
The best manufactured home plans with prices are the ones that make sense as a complete project. That means the right amount of space, a layout that fits your lifestyle, a realistic budget that includes setup and site work, and a buying path that does not leave you figuring out financing, permits, and land-readiness alone.
If you are comparing manufactured homes floor plans and prices, start by narrowing your size range, identifying the daily-life features that matter most, and asking for installed-cost clarity early. Then work with a dealer that can offer multiple builders, transparent pricing, customization options, and real support from first question to final setup.
Homes Direct is built for that kind of buying experience - clearer, more informed, and much more manageable.
FAQ
Is it cheaper to build or buy a manufactured home?
In many cases, buying a manufactured home is cheaper than building a comparable site-built home because factory construction is more efficient and labor costs are more controlled. However, buyers should still budget for delivery, site prep, foundation, permits, and utility hookups, since those costs can significantly affect the final total.
Who builds the highest quality manufactured home?
There is no single best builder for every buyer. The highest quality manufactured home depends on the floor plan, construction standards, customization options, and how well the home fits your land and budget. Working with a dealer that offers multiple top manufacturers makes it easier to compare real quality and value side by side.
How much does a 2000 square foot modular home cost?
A 2,000 square foot modular home often falls into a broad project range of roughly $260,000 to $500,000+, depending on design complexity, finishes, engineering, transport, and site work. The home price alone is only part of the budget, so buyers should always ask for installed-cost estimates.
What mobile home brands should I stay away from?
It is usually more helpful to evaluate specific models, build standards, warranty support, and dealer service than to avoid a brand based on name alone. A trusted dealer can help you compare manufacturers objectively and focus on floor plans, code compliance, customization, and long-term value.
What is the average lifespan of a manufactured home?
A well-built and properly maintained manufactured home can last for decades. Lifespan depends on installation quality, climate exposure, maintenance, roofing, foundation performance, and how well the home is protected over time.
What is the top of the line manufactured home?
The top of the line manufactured home is usually a larger multi-section or highly upgraded model with premium finishes, strong energy features, better kitchen and bath packages, and more customization. The best choice is one that combines upscale features with a layout and installation plan that truly fits your property and lifestyle.