

If you’re comparing single wide floor plans, square footage is only part of the story. Two homes with nearly the same size can live completely differently depending on the kitchen shape, hallway length, bedroom placement, bathroom access, and where laundry and storage end up.
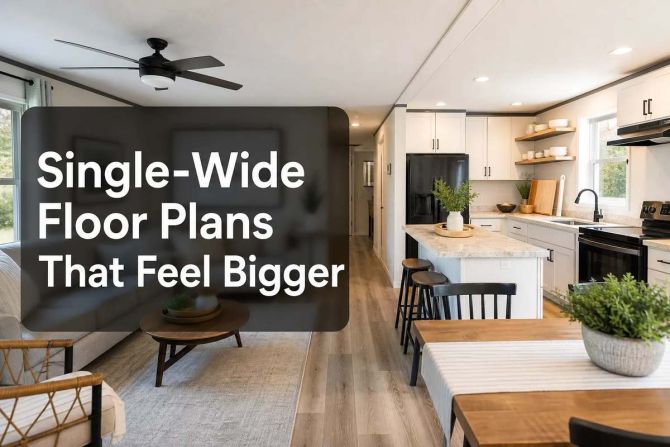
For many buyers, that’s the real concern: not “How big is it on paper?” but “Will this home feel easy to live in every day?” That matters even more for first-time buyers, downsizers, rural landowners, retirees, and families trying to make a smart move into homeownership without overbuying.
At Homes Direct, we help buyers across the western U.S. compare layouts the practical way, not just by model name or brochure photos. A well-designed single-wide can feel open, efficient, and surprisingly comfortable when the plan reduces wasted space and supports how you actually live.
Why some single-wide homes feel bigger than others
A single-wide usually has a narrower footprint than a double-wide or modular plan, so layout decisions matter more. The best plans make the home feel larger by improving:
-
sightlines across the main living area
-
furniture placement options
-
separation between public and private spaces
-
access to bathrooms
-
storage where you need it most
-
traffic flow that avoids bottlenecks
A common mistake is focusing only on bedroom count. In reality, buyers spend most of their waking hours in the middle of the home: the kitchen, living room, dining area, entry, and laundry path. If those spaces are awkward, the home will feel cramped no matter how attractive the finishes are.
For buyers still comparing construction types, this guide to modular home vs manufactured home vs mobile home can help clarify what changes structurally and what stays the same from a livability standpoint.
What the top-ranking articles get right, and what they miss
The strongest competitor articles consistently emphasize a few important ideas:
-
single-wide homes can be affordable without being basic
-
layouts vary more than many buyers expect
-
open-concept plans help smaller homes feel larger
-
split-bedroom arrangements improve privacy
-
customization matters more than people think
Those are all useful points. But most articles stop short of helping buyers judge which plan shape actually works better in real life. They often talk about personalization, cost, or general floor plan variety without getting specific about:
-
how much hallway space is too much
-
where laundry should go for daily convenience
-
when a second bathroom is worth it
-
why some kitchens feel crowded despite looking large
-
how entry placement affects clutter
-
whether a 2-bedroom or 3-bedroom plan will feel tighter in practice
-
how to evaluate furniture walls, door swings, and circulation before buying
That’s the gap this guide fills.
The layout features that make a single-wide feel larger
Open sightlines from the kitchen into the living room
A single-wide tends to feel bigger when you can see through the main living space instead of looking at a series of partitions. A kitchen that opens to the living and dining area creates visual width and lets daylight travel farther into the home.
This does not mean every wall should disappear. It means the central zone should feel connected.
Look for:
-
kitchen counters facing the living room
-
an island or peninsula that defines the room without blocking it
-
direct views from entry to living area
-
windows placed at both ends of the main space
Less hallway, more usable square footage
Hallways are necessary, but long ones can make a narrow home feel even narrower. In efficient single wide floor plans, the bedrooms and bath connect with minimal corridor space.
A short hall can work well. A long, dark tunnel usually does not.
Signs of too much hallway waste:
-
a narrow corridor running almost the full length of the home
-
bedroom doors clustered tightly together
-
no storage built into the hall
-
traffic from entry to bedrooms cutting past the kitchen work zone
Better bedroom separation
Privacy changes how “big” a home feels. Split-bedroom layouts place the primary bedroom at one end and secondary bedrooms at the other, often with the living area in between.
This works especially well for:
-
parents with older children
-
roommates
-
multigenerational households
-
buyers who want a guest room that feels separate
Even in smaller single-wides, bedroom placement can make the home feel more organized and less compressed.
Smartly placed storage
A home does not live bigger just because it has one large closet. Storage works best when it is placed near the activity it supports.
Examples:
-
coat or shoe storage near the entry
-
pantry storage in or near the kitchen
-
linen storage near bathrooms
-
laundry storage near bedrooms
That’s one reason buyers often appreciate a customizable approach. Homes Direct offers custom home options that can help tailor a floor plan around real storage and day-to-day usability rather than just surface-level upgrades.
The most practical single-wide layout types
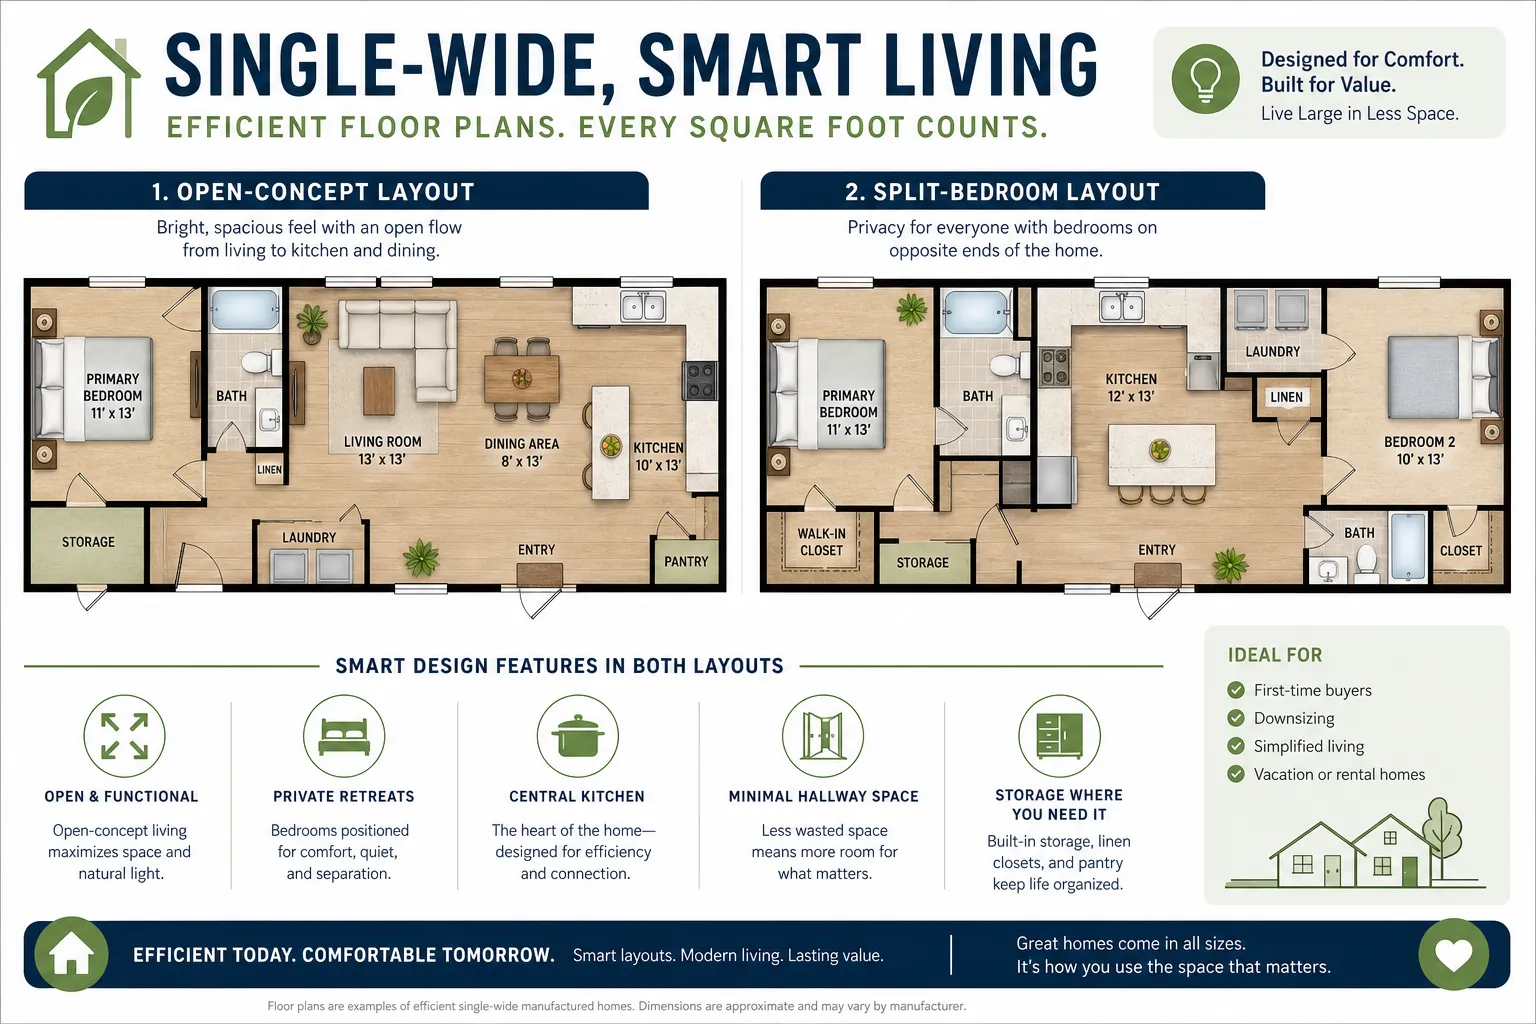
Open-concept great room layout
This layout combines the kitchen, dining, and living room into one main shared space.
Best for
-
couples
-
small families
-
buyers who entertain casually
-
downsizers who want an airy feel
Why it feels bigger
-
fewer visual barriers
-
more flexible furniture arrangements
-
better light distribution
-
less wasted square footage on partitions
Watch-outs
-
noise carries more easily
-
wall space for a TV or large furniture can be limited
-
clutter is more visible if storage is weak
Split-bedroom layout
This arrangement places the primary bedroom on one side of the home and the other bedroom or bedrooms on the opposite side.
Best for
-
roommates
-
families with children
-
frequent guests
-
buyers working from home in one of the bedrooms
Why it feels bigger
-
creates a clear sense of zoning
-
improves privacy without adding square footage
-
makes the home feel more balanced
Watch-outs
-
some split plans create extra hallway length
-
guest bath access should not require passing through a bedroom
-
central living areas need enough width to avoid feeling squeezed
Front kitchen layout
In this plan, the kitchen sits near the front entry or front end of the home, often opening into the living room.
Best for
-
buyers who want the kitchen to feel like the hub
-
households that cook frequently
-
people who like natural light in the kitchen
Why it feels bigger
-
creates an active, social front zone
-
keeps the main living space connected
-
can improve furniture placement in the rear living room or bedroom area
Watch-outs
-
traffic from the entry can interfere with cooking
-
some plans drop you directly into the kitchen with no buffer for shoes, bags, or coats
Central kitchen layout
Here, the kitchen sits in the middle of the home, often anchoring the dining and living spaces.
Best for
-
busy households
-
buyers who prioritize balanced flow
-
people who want easy access to all zones
Why it feels bigger
-
reduces walking distance across the home
-
supports efficient traffic patterns
-
often works well with split-bedroom designs
Watch-outs
-
a poorly sized island can choke circulation
-
central kitchens need strong lighting and enough landing space
Two-bath single-wide layout
A second bathroom can dramatically improve daily livability, even if it adds little to the sense of open space visually.
Best for
-
families
-
roommates
-
buyers who host overnight guests
-
anyone sharing a morning routine
Why it feels bigger
-
reduces waiting and overlap
-
improves privacy
-
helps bedrooms feel more independent
Watch-outs
-
in smaller plans, the second bath can steal too much space from storage or living areas
-
make sure both bathrooms are actually functional, not just squeezed in
How to compare single-wide floor plans side by side
Use this framework when reviewing brochures, online renderings, or model homes.
|
Feature |
Better sign |
Warning sign |
|---|---|---|
|
Living area |
Clear furniture walls and open sightlines |
Windows and doorways leave no place for seating or TV |
|
Kitchen |
Pantry, landing space, easy traffic flow |
Entry path cuts directly through cooking zone |
|
Bedrooms |
Split placement or logical separation |
Doors stacked tightly in one narrow hall |
|
Bathrooms |
Easy guest access and usable vanity space |
Bath entry through bedroom or overly tight clearances |
|
Laundry |
Near bedrooms or near an exterior entry |
Placed in a major circulation pinch point |
|
Storage |
Distributed where daily items collect |
One large closet but no practical storage near activity zones |
|
Entry |
Small landing area, foyer feel, coat/shoe opportunity |
Front door opens directly into kitchen traffic |
Kitchen flow: the detail buyers underestimate most
A kitchen can look beautiful online and still be frustrating in practice. In narrow homes, the kitchen is often where congestion starts.
What to look for in a kitchen that lives well
-
enough counter space beside the sink and range
-
a fridge that opens without blocking a walkway
-
room for two people to pass each other
-
a pantry or tall cabinet wall
-
a clear route from the entry to the living room that does not cut through meal prep
Island vs peninsula in a single-wide
An island sounds appealing, but in a narrow footprint it only works if there is enough clearance around it. A peninsula can sometimes create a better result by defining space while preserving circulation.
Choose the plan that gives you:
-
better walking room
-
more useful storage
-
cleaner sightlines
-
flexible dining placement
If cost is part of your comparison, it also helps to understand what affects pricing beyond base model size. Homes Direct’s educational resources on manufactured home costs can help buyers judge value more realistically.
Bedroom placement: privacy, noise, and real-life routines
Bedroom count alone does not tell you whether a layout will work.
One-bedroom plus flex use
For solo buyers, couples, or retirees, a one-bedroom single-wide can feel very generous if the living area is open and storage is smart. In many cases, this layout feels bigger than a cramped three-bedroom because less space is chopped into small rooms.
Two-bedroom balance
A two-bedroom plan is often the sweet spot. It can provide:
-
a primary bedroom plus guest room
-
a bedroom and dedicated office
-
a bedroom for a child without over-tightening the living area
Three-bedroom tradeoff
A three-bedroom single-wide can be a strong fit for families, but it only works well when the main living area remains functional. Some 3-bedroom plans compress the center of the home too much.
A good question to ask: Would I rather have one more bedroom, or a better kitchen/living space I use every day?
Bathroom count: when one bath is enough and when it is not
A one-bath single-wide can work very well for:
-
one or two adults
-
a vacation or secondary home
-
buyers who prefer more space in the kitchen or living room
A second bath is usually worth prioritizing for:
-
families with children
-
households with different schedules
-
roommates
-
guest-heavy lifestyles
What matters most is not just the number of bathrooms, but the access. A hall bath is often more practical than a bathroom that forces guests to cross private bedroom space.
Laundry placement can make or break daily livability
Laundry is one of the biggest quality-of-life features in a small home.
Best laundry locations in a single-wide
Near the bedrooms
This is often the most convenient arrangement for families and couples because clothes storage and use happen nearby.
Near an exterior door
This can be ideal for rural properties, pet owners, or households dealing with work clothes, muddy shoes, or outdoor gear.
In a dedicated utility space
Even a compact utility area helps contain noise and clutter better than a closet squeezed into the kitchen path.
Laundry placements to be careful with
-
directly in the main living area without screening
-
in a narrow hall that becomes a bottleneck
-
in the kitchen where appliance doors block movement
-
in a bathroom where multiple tasks compete for the same space
Entry, porch, and drop-zone design matter more than buyers expect
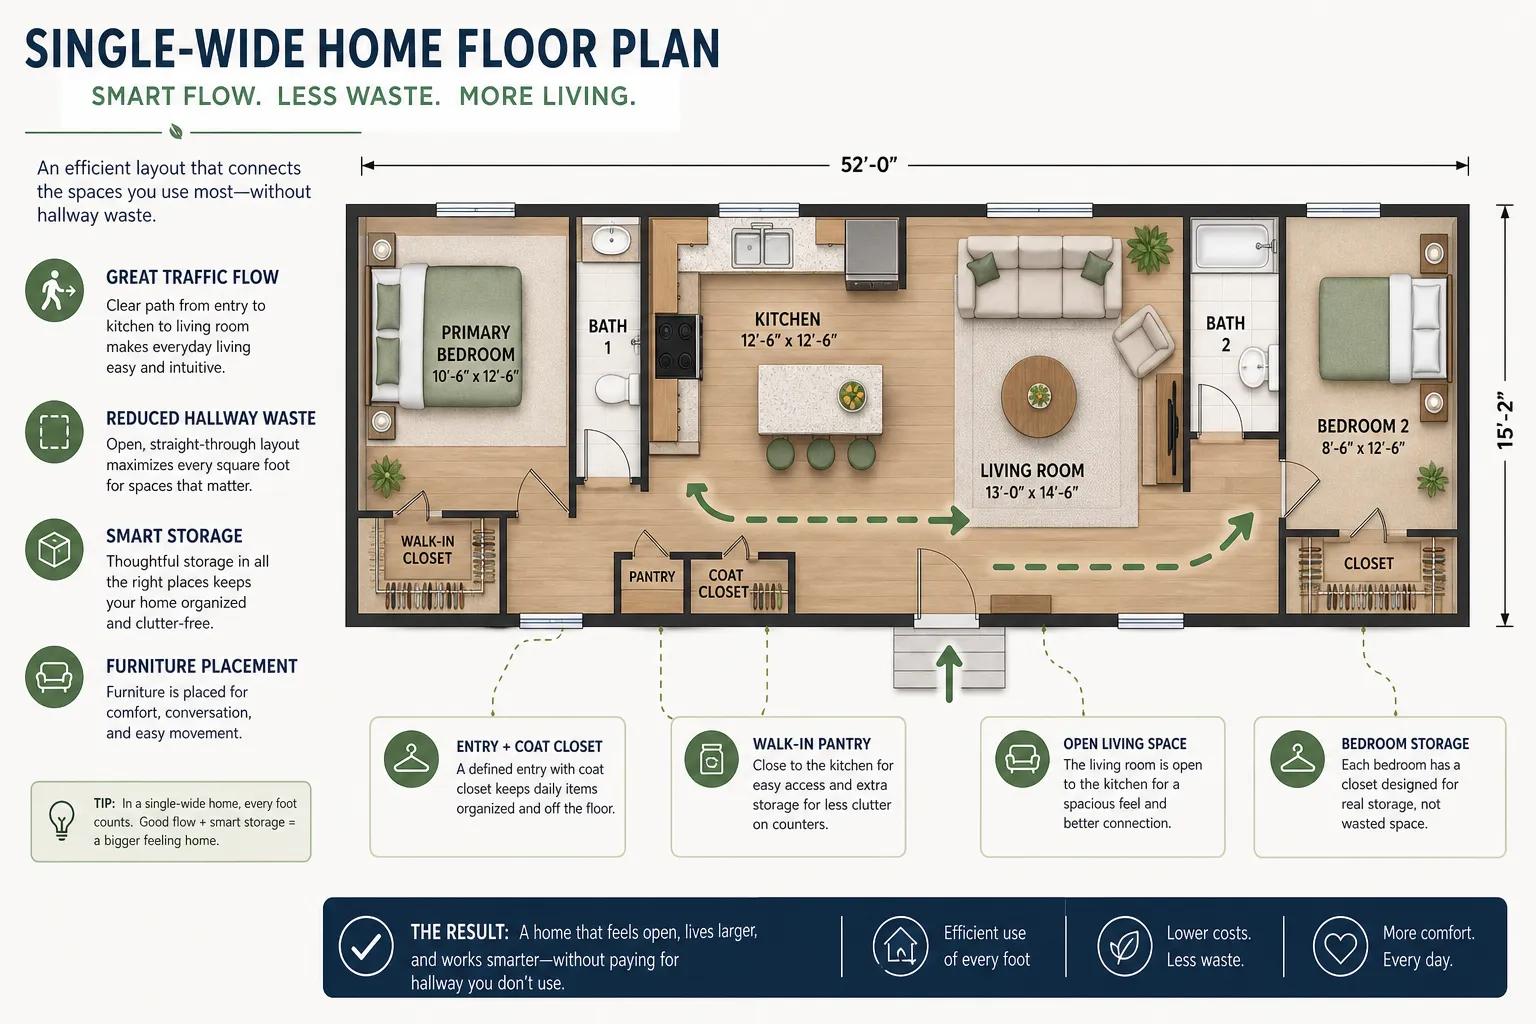
Many single-wide layouts lose points right at the front door. If the entry opens directly into the kitchen or living room with no landing area, clutter builds fast.
Features that improve the entry experience
-
a short wall for hooks or a bench
-
closet storage near the door
-
a porch connection that creates a transition zone
-
enough floor area to set down groceries without blocking traffic
A modest porch can make a compact home feel more complete, but even without one, the interior entry should support the way people actually arrive home.
How to “read” a floor plan before you buy
Pictures can be misleading. A staged model may feel spacious because it uses smaller furniture or hides awkward traffic flow.
Trace your real daily routes
Look at the floor plan and trace:
-
front door to kitchen
-
kitchen to dining
-
bedroom to bathroom
-
laundry to bedrooms
-
bathroom access for guests
If those routes overlap badly, the home may feel smaller than the square footage suggests.
Check door swings and pinch points
Watch for:
-
bathroom doors colliding with vanities
-
bedroom doors opening into narrow halls
-
washer doors blocking passage
-
fridge doors conflicting with islands or cabinets
Visualize your actual furniture
Ask:
-
where will the full-size sofa go?
-
is there a real TV wall?
-
can a dining table fit without blocking traffic?
-
will the bed leave walking space on both sides?
This is where buying from a dealer with broad inventory and planning support helps. Homes Direct works with multiple top manufacturers and many regional locations, so buyers can compare plan shapes, customization options, pricing, and build paths more intelligently instead of settling for the first layout available. You can start by exploring available manufactured and modular homes.
Who each single-wide layout suits best
|
Household type |
Best layout traits |
|---|---|
|
First-time buyer |
Open-concept main space, simple circulation, strong kitchen storage |
|
Retiree/downsizer |
Fewer hallways, larger bath, laundry near bedroom, porch-friendly entry |
|
Couple working from home |
Two-bedroom layout with separation and flexible second room |
|
Small family |
Split-bedroom plan, two baths if possible, central living room |
|
Roommates |
Split-bedroom design, good bath access, privacy between sleeping zones |
|
Rural landowner |
Entry-side utility, durable finishes, porch/drop-zone potential |
Common mistakes to avoid when choosing a single-wide
Choosing by bedroom count only
More rooms do not always mean a better home. A smaller bedroom count with better living space may serve you better.
Falling for square footage without studying the shape
A narrow, hallway-heavy home can feel smaller than a slightly smaller but more open plan.
Ignoring where clutter will go
Shoes, laundry, backpacks, coats, pet items, and pantry overflow all need a home.
Overvaluing trendy features
An island, barn door, or oversized tub is only helpful if it does not compromise circulation and storage.
Assuming you can “fix it later”
Some layout problems are difficult to solve after purchase. It is better to choose the right plan shape from the beginning.
The Homes Direct advantage when comparing floor plans
A good buying decision is rarely about picking the flashiest model. It is about finding a home that fits your land, budget, routine, and long-term plans.
Homes Direct helps simplify that process by offering:
-
a large selection of manufactured and modular homes from respected builders
-
transparent pricing online
-
support with planning, permits, financing, site prep, and paperwork
-
customization ranging from finish changes to deeper layout adjustments
-
factory-direct relationships that can improve value and access
-
educational guidance for buyers who want to understand the process, not just the product
-
regional support across Washington, Oregon, California, Arizona, New Mexico, and beyond
That matters because the best single-wide is not the one with the fanciest brochure. It is the one that works on your site and feels right every day after move-in.
Final verdict
The best single-wide floor plans feel bigger because they are planned better, not because they promise the impossible. The strongest layouts reduce hallway waste, improve kitchen flow, separate bedrooms logically, place laundry where it helps, and create enough storage at the points where life actually happens.
If you are comparing homes and want help interpreting floor plans beyond the marketing photos, Homes Direct can help you narrow down the options, compare manufacturers, understand the full buying path, and customize where it counts. That makes it easier to choose a home that is not just affordable on paper, but comfortable in real life.
FAQ
What is the biggest size single-wide manufactured home?
The biggest single-wide manufactured homes are typically around 16 to 18 feet wide and can reach well over 1,000 square feet, depending on the builder and configuration. What matters most is not just the size, but whether the layout minimizes hallway waste and uses the width efficiently.
What mobile homes to stay away from?
It is smart to avoid homes with awkward traffic flow, long narrow hallways, poor storage, cramped kitchens, or bathroom access through private bedrooms. Older or poorly maintained homes can also create added costs, so buyers should focus on quality construction and livable floor plan design.
What is the nicest single-wide mobile home available?
The nicest single-wide is usually the one that best combines open living space, smart kitchen design, privacy, storage, and customization for your needs. Rather than chasing a model name alone, compare how well the plan supports your daily routine and furniture placement.
Who builds the highest quality mobile home?
Several respected manufacturers build high-quality manufactured homes, including brands carried by Homes Direct such as Palm Harbor, Cavco, Karsten, Golden West, and Champion. The right choice depends on your region, preferred floor plan, available customization, and budget.
How much do single wides usually cost?
Single-wide pricing varies based on size, manufacturer, features, and customization, plus delivery, site prep, permits, and installation. Buyers should compare the total project cost, not just the base home price, when deciding which floor plan offers the best value.