
If you’re wondering whether two-story modular homes are a real, practical option - not just a niche product in a brochure - the short answer is yes. They’re absolutely available, and for the right buyer, they can solve problems that a wider one-story design cannot. The bigger question is whether a two-story layout makes sense for your land, budget, household needs, and long-term plans.
For many buyers, the confusion starts here: modular homes can be customized, but availability, footprint, pricing, and local rules vary widely by region, manufacturer, and dealer support. That’s why it helps to work with a team that can guide you through more than just floor plans. At Homes Direct, buyers can explore a large selection of manufactured and modular homes from leading builders, compare transparent pricing online, and get help with planning, permits, financing, site prep, customization, and paperwork from start to finish.
A two-story modular home can be a smart fit if you want more living space on a narrower lot, better bedroom separation, or a home that preserves yard area while still delivering square footage. But it also comes with tradeoffs, especially around stairs, structural complexity, and some site and setup costs. This guide walks through the real pros, limitations, and price drivers so you can decide whether going up is better than going wide.
Are two-story modular homes actually common?
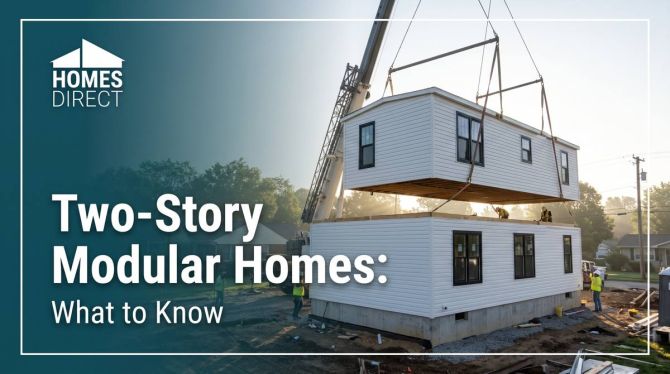
They’re less common than ranch-style or other single story modular homes, but they are far from rare. Competitor examples show that major modular builders and retailers do offer them in multiple sizes - from compact family homes around 1,300 square feet to larger multi story modular homes above 3,000 square feet.
What’s often missing from basic listings is the context buyers actually need:
-
Why choose two stories instead of a wider footprint?
-
What lot conditions make them appealing?
-
How much does the staircase affect layout efficiency?
-
What costs tend to increase?
-
Are they better for families, narrow sites, or design flexibility?
Those are the questions that matter more than a simple gallery of models.
What makes a home “modular” rather than manufactured?
This matters because buyers often search for a 2 story modular home while comparing it to manufactured or site-built options.
A modular home is built in sections in a controlled factory environment, then transported to the homesite and assembled on a permanent foundation. Unlike manufactured homes, modular homes are generally built to state and local building codes rather than the federal HUD Code.
"Modular homes are built indoors in climate-controlled facilities and constructed in sections. These sections are transported to the home site and assembled on a permanent foundation." - Clayton Homes
That distinction affects financing, appraisal, permitting, installation, and sometimes zoning. If you’re still comparing home types, this guide on modular home vs manufactured home vs mobile home can help clarify the differences before you focus on floor plan style.
Why buyers choose two-story modular homes
The biggest advantage is simple: you get more square footage without expanding the footprint as much.
That one benefit can solve several common buying challenges.
Better fit for narrower or tighter lots
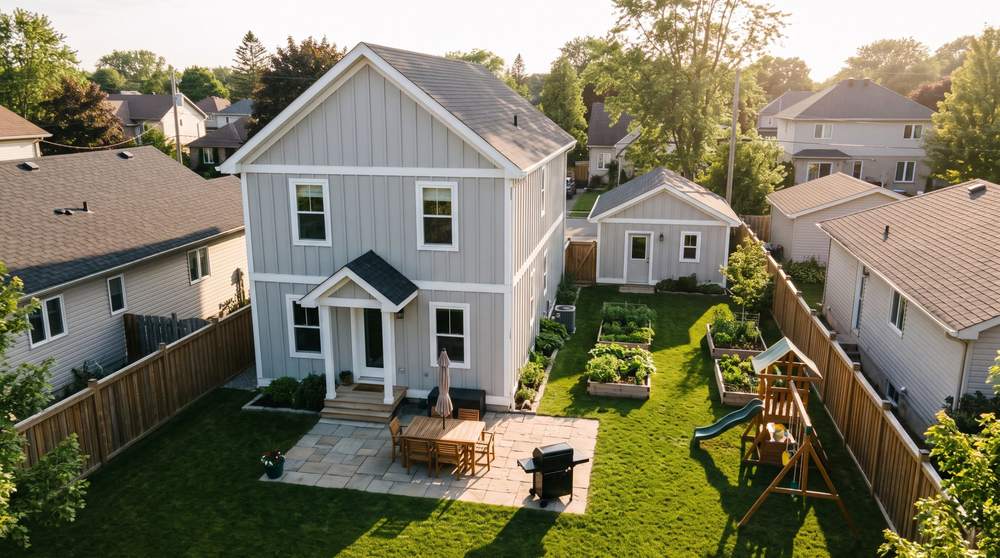
A two story modular design can work well when the lot width is limited, setback rules are restrictive, or you want to keep more open yard space. Instead of spreading the home across the site, you stack living space vertically.
This can be especially helpful for:
-
suburban infill lots
-
rural parcels with grading or driveway constraints
-
properties where preserving outdoor space matters
-
neighborhoods where a taller, narrower profile fits surrounding homes better
More usable yard space
When you build up instead of out, you may preserve room for:
-
garages
-
patios
-
decks
-
gardens
-
RV parking
-
detached workshops
-
future ADUs, where zoning allows
For buyers who want a family-sized home without covering most of the lot, this is often the deciding factor.
Natural separation between living and sleeping zones
Many 2 story modular homes place shared spaces downstairs and bedrooms upstairs. That creates a layout people often associate with traditional site-built family homes.
Common advantages include:
-
quieter bedroom areas
-
easier hosting downstairs
-
more privacy for parents
-
better separation for remote work or study
-
space for a first-floor office, den, or guest room
Curb appeal that feels more “traditional”
Many buyers simply prefer the look. Two story modular homes can offer classic proportions associated with farmhouse, colonial, craftsman, and other familiar architectural styles. If exterior presence matters to you, a taller profile may feel more like the home you’ve always pictured.
When a one-story design may be the better choice
Not every buyer should choose two stories. A one story modular home may be the better fit if accessibility, aging in place, or daily convenience matter more than lot efficiency.
Choose a single-level design when:
-
you want to avoid stairs entirely
-
you expect long-term mobility concerns
-
young children and stair safety are a major concern
-
you prefer open, connected living on one level
-
your lot is wide enough to support the footprint comfortably
Some buyers begin focused on two story modular homes for sale, then realize a wider ranch layout delivers easier circulation and simpler long-term living. The right answer depends less on trend and more on lifestyle.
Two-story vs one-story modular homes at a glance
|
Factor |
Two-Story Modular Home |
One-Story Modular Home |
|---|---|---|
|
Lot fit |
Better for narrow or constrained lots |
Better for wide lots |
|
Yard preservation |
Usually better |
Usually less efficient |
|
Accessibility |
Stairs are a limitation |
Easier for all ages |
|
Privacy |
Strong bedroom separation |
Less separation |
|
Structure/setup complexity |
Often higher |
Often simpler |
|
Roof/foundation footprint |
Smaller |
Larger |
|
Daily convenience |
Requires stair use |
Easier single-level flow |
|
Future aging in place |
Less ideal unless designed for it |
Often better |
Floor plan advantages that make two stories appealing
Many buyers don’t choose a second story just for looks. They choose it because it creates floor plan opportunities that are harder to achieve in a sprawling single-level design.
More bedrooms without an oversized footprint
Competitor plans commonly show 3- and 4-bedroom layouts in a modest width. That can be a major advantage on tighter lots where spreading out isn’t practical.
Easier separation for multigenerational or busy households
A two-story layout can help people live together with fewer conflicts. Bedrooms upstairs and living areas below can create a clearer rhythm for households with children, teens, guests, or remote workers.
Potential for bonus rooms and flexible spaces
Many modular homes 2 story designs include:
-
upstairs lofts
-
first-floor offices
-
formal dining rooms
-
guest rooms
-
playrooms
-
bonus rooms over garages, when configured that way
That flexibility is important if your needs may change over time.
Better zoning of noise and activity
TV, cooking, guests, homework, and bedtime routines are easier to separate when the home has distinct levels. That sounds small until you live with multiple schedules under one roof.
Staircase and layout considerations buyers often overlook
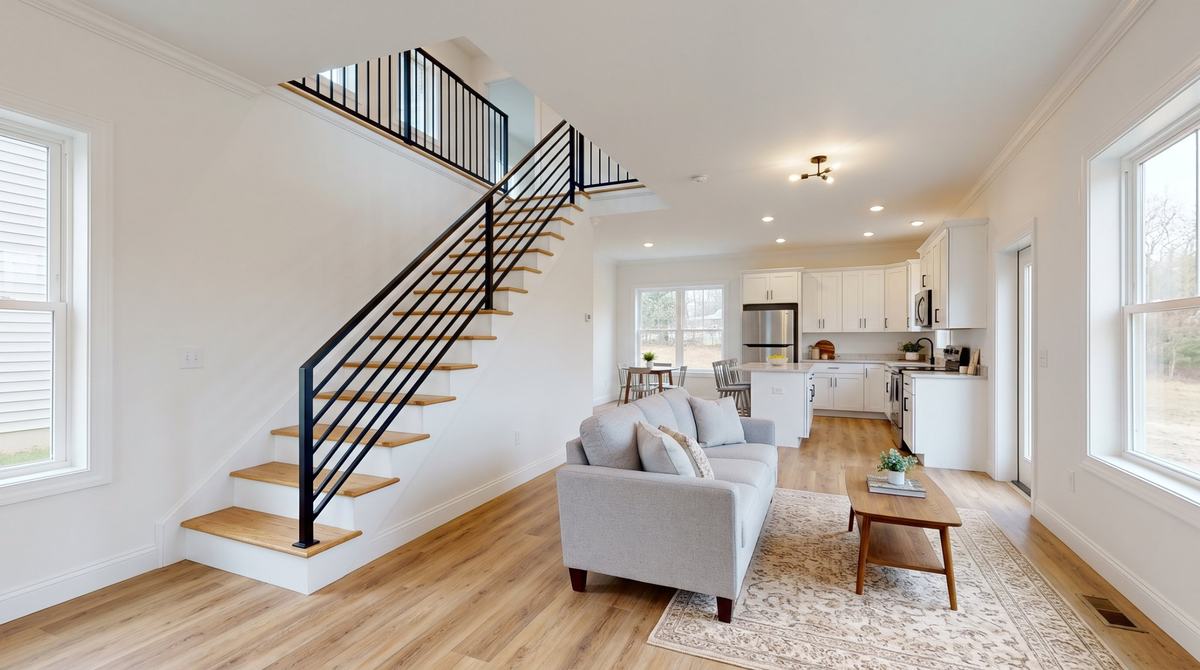
The staircase is one of the biggest design variables in a two story modular home. It shapes circulation, space efficiency, and furniture placement more than many first-time buyers expect.
Stairs take square footage
A staircase and landing consume space that could otherwise be used for storage, living area, or a larger bathroom. In smaller homes, this matters a lot.
Entry placement affects the whole first floor
A centrally placed stair can help with symmetry and circulation, but it also competes with living room and kitchen space. A side stair may free up the center of the plan but can create longer hallways.
Furniture movement matters
Moving mattresses, sofas, and dressers upstairs is less convenient. If your lifestyle includes frequent reconfiguration or if you want oversized furniture, that’s worth thinking about.
Long-term livability matters
If this is a forever home, ask practical questions:
-
Could a main-floor bedroom be included?
-
Is there room for a full bath downstairs?
-
Could the first-floor office convert to sleeping space later?
-
Would the staircase design be comfortable over time?
A good modular dealer should help you think beyond move-in day. Homes Direct does this by helping buyers evaluate floor plans in the context of land, household needs, and long-term usability - not just appearance.
What lot conditions make two-story modular homes especially smart?
Two-story homes are often most compelling when the lot creates constraints.
Narrow frontage
If your parcel is narrow, building upward can preserve functionality without sacrificing total square footage.
Larger setback requirements
Where front, rear, or side setbacks eat into buildable area, vertical design can help you stay within the envelope.
Sloped or irregular lots
Some sloped sites benefit from a more compact footprint. Site engineering still matters, but the home may disturb less area than a wide single-level plan.
Buyers who want more outdoor space
If you care about outdoor living, a two-story plan may leave more room for:
-
backyard entertaining
-
pets
-
children’s play areas
-
detached structures
-
landscaping
If you’re still evaluating property options, learning how to assess homesite constraints is just as important as choosing the house itself. This article on finding the ideal land for your home offers a practical framework for buyers early in the process.
What drives the cost of a two-story modular home?
This is where buyers need clarity. Competitor pages often list model prices, but those numbers rarely tell the full story.
A base model price may or may not include transportation range, standard specifications, sales tax, regional code upgrades, permanent foundation work, cranes, porches, garages, utility hookups, site prep, permit fees, or custom design changes. That’s why buyers searching for two story modular homes with prices often end up more confused than informed.
Common price drivers
1. Total square footage
Bigger homes cost more, regardless of layout.
2. Structural engineering
A second floor adds framing, load considerations, and design complexity.
3. Stair design
Straight runs, turns, wider stairways, upgraded railings, and finish details all affect cost.
4. Roofline complexity
Dormers, higher pitches, and more elaborate elevations add labor and materials.
5. Foundation requirements
Modular homes need proper foundation systems, and site conditions can change the cost significantly.
6. Transportation and crane/set work
The number and size of modules, delivery distance, and site access all influence installation cost.
7. Customization
Layout changes, upgraded kitchens, baths, windows, porches, and exterior finishes can move the budget quickly.
8. Local permits and utility connections
These vary by jurisdiction and are often underexplained in competitor content.
Why online model prices can be misleading
You may see competitor examples showing prices from roughly the low $100,000s to above $200,000 for base two-story models. Those examples are useful for understanding relative scale, but not for predicting your all-in budget.
A more accurate way to think about cost is:
|
Cost Category |
Usually Included in Base Home Price? |
Notes |
|---|---|---|
|
Home structure and standard plan |
Usually yes |
Varies by builder |
|
Design upgrades |
Sometimes |
Can add up quickly |
|
Delivery |
Sometimes partially |
Distance limits may apply |
|
Permanent foundation |
Often no |
Site-specific |
|
Site prep and grading |
Often no |
One of the biggest variables |
|
Utility hookups |
Often no |
Depends on land readiness |
|
Permits and local fees |
Often no |
Jurisdiction-specific |
|
Crane/set and assembly |
Sometimes partially |
Access matters |
|
Porches, garages, decks |
Often no or optional |
Frequently shown in renderings |
This is one reason Homes Direct’s transparent pricing approach is valuable. Buyers can start with visible pricing, then work with a team that helps them understand the real project costs, including customization and setup factors.
Are two-story modular homes more expensive than single-story homes?
Not always in a simple apples-to-apples way.
A two-story design may save money in some areas and cost more in others.
Where two stories may help
-
smaller foundation footprint
-
less roof area relative to total square footage
-
better land efficiency
Where two stories may cost more
-
stairs
-
structural complexity
-
assembly considerations
-
layout engineering
-
some finish and framing details
The total outcome depends on the model, site, region, and design choices. The real question isn’t “Is two story always cheaper or more expensive?” It’s “Which design gives me the best value for my land and priorities?”
Regional search intent: California, Texas, Florida, and beyond
Buyers often search for phrases like 2 story modular homes California, two story modular homes Texas, or 2 story modular homes Florida because regional conditions matter. Climate, code requirements, transportation logistics, wildfire or wind rules, and lot patterns can all influence what’s realistic.
For western buyers, this is where Homes Direct stands out. With locations across Washington, Oregon, California, Arizona, and New Mexico - and service reaching additional states including Idaho, Nevada, Colorado, Utah, and Texas - the company offers broad regional experience that helps buyers move from “Is this possible?” to “Here’s how we get it done.”
That matters because two-story modular planning isn’t only about the home. It’s also about:
-
what your site allows
-
what your local jurisdiction requires
-
what your manufacturer can build
-
what your budget can support
-
what customization level makes sense
If you want to start by seeing what’s available across builders and styles, browse Homes Direct’s manufactured and modular home inventory and compare models with pricing and features in one place.
Who should seriously consider a two-story modular home?
A two-story modular home is often a strong choice for:
Families needing more bedrooms on a modest lot
This is one of the most common use cases.
Buyers who want traditional home styling
If curb appeal and familiar neighborhood proportions matter, two stories can be appealing.
Landowners who want to preserve outdoor space
A smaller footprint can leave room for other priorities.
Buyers who value separation between public and private areas
This works well for remote workers, parents, guests, and growing families.
Households planning some customization
Two-story homes can become especially effective when buyers tweak room placement, add a flex room, or plan for future needs.
Who may be happier with a single-level home?
A one story modular homes approach may be smarter for:
-
retirees focused on aging in place
-
buyers with mobility concerns
-
households wanting minimal stairs
-
very wide lots with few footprint constraints
-
people who prioritize convenience over yard preservation
There’s no universally better answer. There’s only a better fit for the way you live.
How customization changes the equation
One of the biggest content gaps in competitor pages is how much customization influences whether a two-story design really works.
The best version of a two-story modular home for your household might include:
-
a first-floor guest room or office
-
a full bath on the main level
-
wider stairs
-
larger mudroom or laundry placement
-
reworked kitchen flow
-
garage integration
-
additional storage under stairs
-
different exterior elevations
This is where Homes Direct adds real value beyond simple listings. Because the company works with multiple top manufacturers and supports buyers through planning and customization, you’re not limited to taking a standard plan exactly as shown. Buyers can often make small design changes or move toward fully custom floor plans depending on manufacturer and project scope.
Questions to ask before choosing a two-story modular home
Before moving forward, ask these:
-
Does my lot favor a compact vertical footprint?
-
Will stairs be a problem now or later?
-
Do I need more privacy between bedrooms and living areas?
-
Is preserving yard space important to me?
-
How much customization do I want?
-
What site prep and foundation costs should I expect?
-
Will the plan still work if my household changes in five or ten years?
-
Does my dealer help with permits, financing, and setup - not just the sale?
Those last questions are critical. Buying modular isn’t only about choosing a model. It’s about getting through the entire process successfully.
Final verdict: are two-story modular homes worth it?
Yes - if your land, layout needs, and long-term plans support the choice.
Two story modular homes make excellent sense when you want more square footage without a massive footprint, need better separation between living and sleeping spaces, or want a traditional two-level design on a lot that would feel crowded with a sprawling ranch plan. They are real, flexible, and often highly practical. But they are not automatically the best choice for every buyer, especially if accessibility and stair-free living are priorities.
That’s why working with an experienced dealer matters so much. Homes Direct helps buyers compare models from multiple manufacturers, understand transparent pricing, explore custom options, and get support through financing, permits, site prep, and paperwork. If you want a simpler, more informed path to homeownership - whether you’re considering a 2 story modular or a single-level alternative - Homes Direct is built to help you make the right call with confidence.
FAQ
What are the downsides of owning a two-story house?
The main drawbacks are stairs, reduced accessibility, and added layout complexity. Two-story homes can be less convenient for aging in place, may use some square footage for staircases and landings, and can increase certain structural or installation costs compared with a similar single-level layout.
How much do 2 story modular homes cost?
Base prices vary widely depending on size, manufacturer, and region, and total project cost usually goes beyond the listed home price. Site prep, foundation work, delivery, crane/set, permits, utilities, and customization can all significantly affect the final budget.